
Address
110 Happy Trail, Coldspring, TX
Price
$ 475,000
Property Attributes
- MLS#63790370
- TypeSingle Family
- Listing Status Pending
- CountySan Jacinto
- CityColdspring
- Area64 Coldspring/South San Jacinto County
- NeighborhoodA053 John Waugh, Tract 17.3, Acres 3.139
- Zip77331
- Style
- Year Built2007
- Taxes$ 8366
- Price$ 475,000
- Bedrooms6
- Full Bathrooms4
- Half Bathrooms0
- Sqr Footage2466
- Lot Size3.194 Acres
Data Source:
Houston Association of REALTORS® (HAR)
Property Description
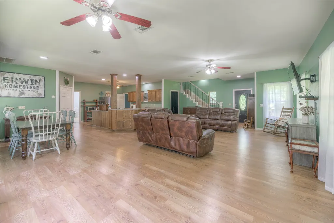
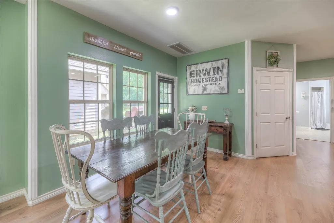
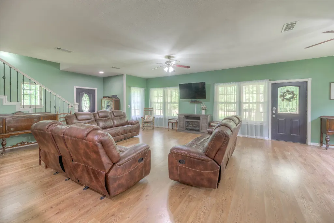
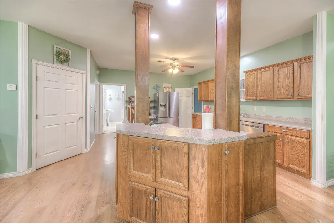
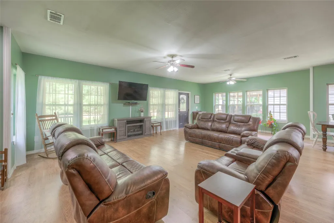
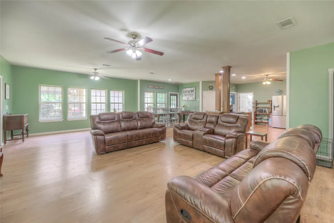
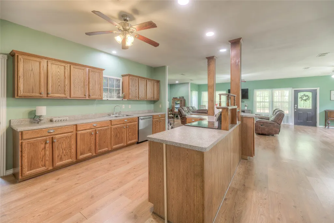
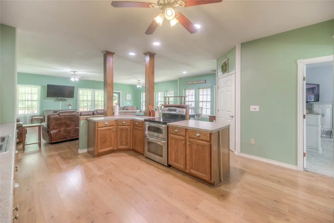
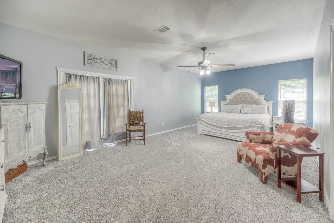
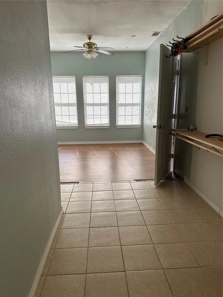
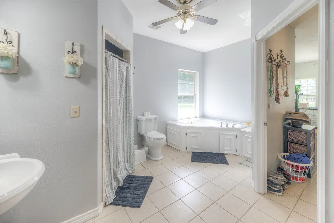
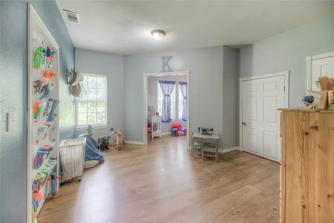
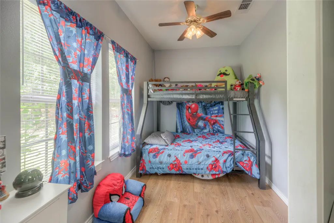
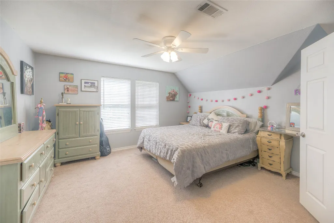
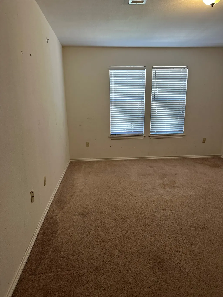
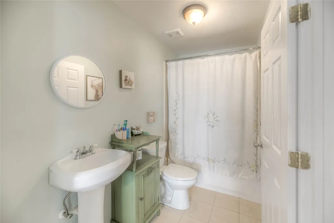
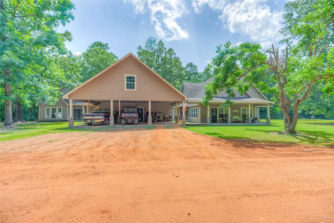
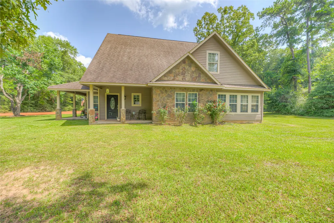
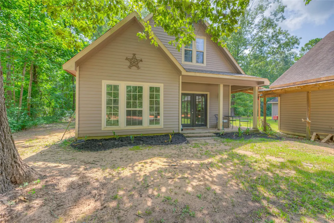
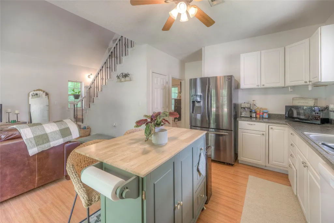
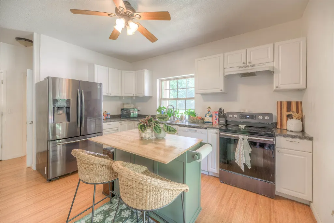
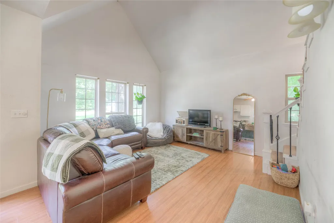
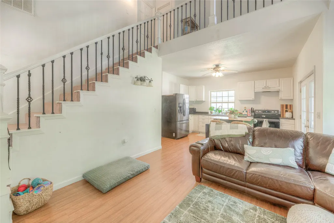
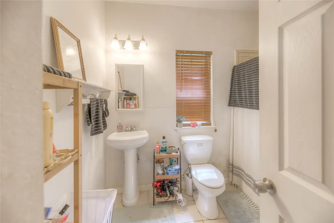
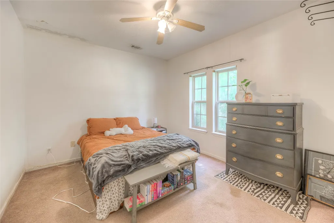
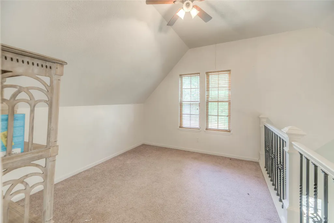
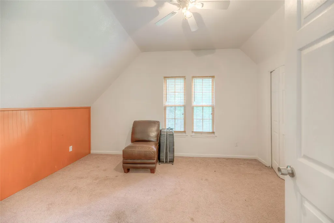
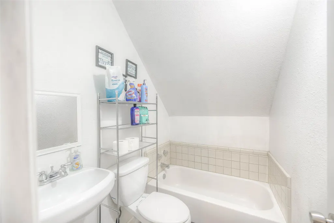
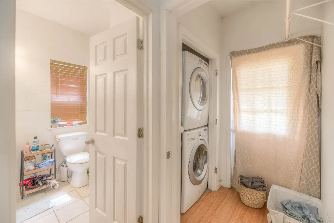
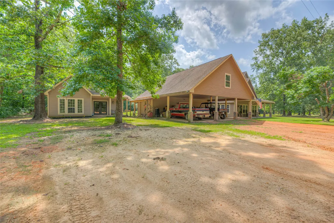
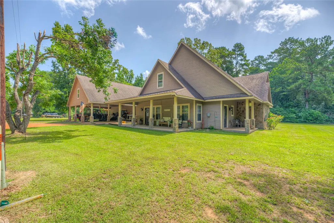
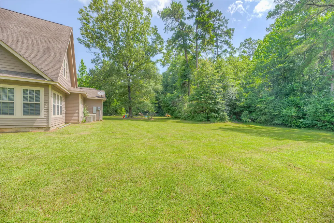
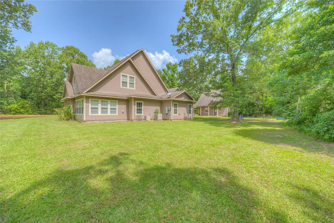
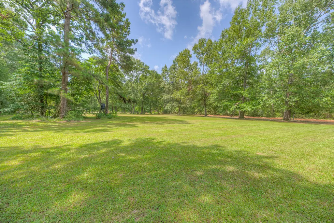
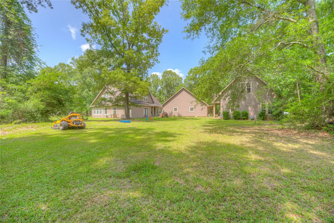
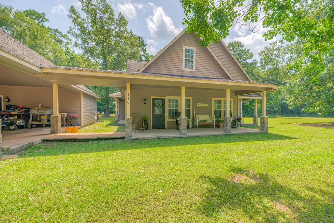
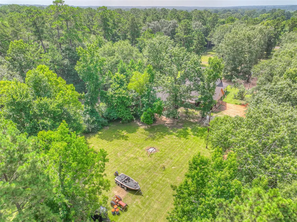
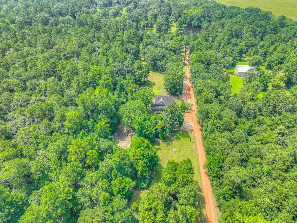
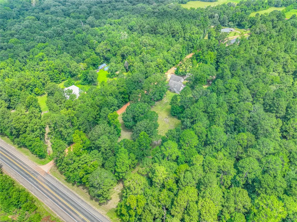
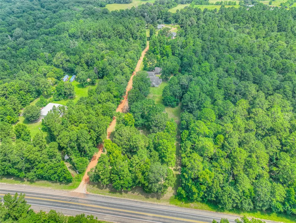
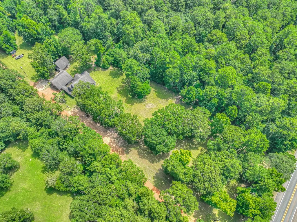
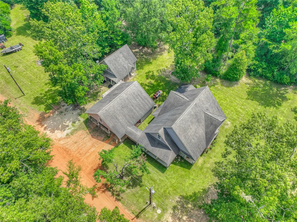
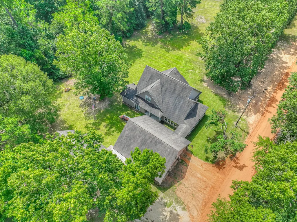
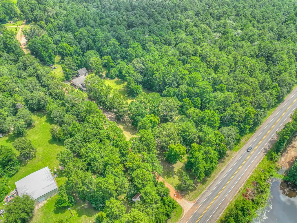
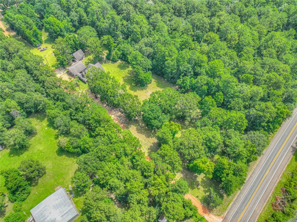
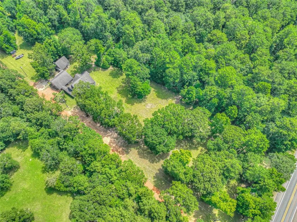
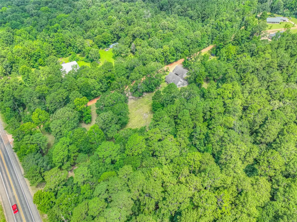
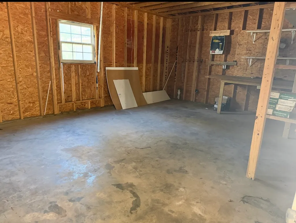
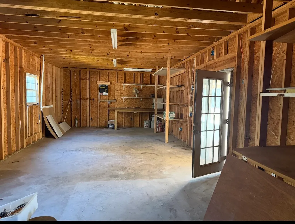
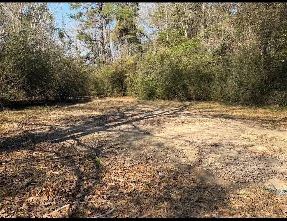
BRING ALL OFFERS--SELLER WILLING TO CONSIDER ALL OFFERS!! 2 HOMES!! This property offers the best of country living with its spacious layout. Discover the charm of country living with this expansive and versatile property on 3.14 acres. The spacious main residence features 2,466 sq. ft with 4/5 bedrooms and 2 full bathrooms, providing ample space for entertaining, family gatherings, or relaxation. Built with durable cement board siding, the home combines lasting beauty with low maintenance. Additionally, the 2nd home, a 2-bedroom, 2-bath guest house with a charming loft, is ideal for multi-generational living. Step outside to enjoy the beautiful surroundings or take advantage of the 3 car detached carport offering ample parking & storage. Another great feature is the 32' x 15' whorkshop-perfect for hobbies, storage or a home-based business. Whether you're seeking a peaceful retreat or a property with income potential, this one-of-a-kind property checks all the boxes!
| Elementary School | Middle School | High School |
|---|---|---|
| JAMES STREET ELEMENTARY SCHOOL Elementary School | LINCOLN JUNIOR HIGH SCHOOL Middle School | COLDSPRING-OAKHURST HIGH SCHOOL High School |
| Price History | |
|---|---|
| 2/7/2026 | Listed $650,000 |
| 2/18/2026 | 4$625,000 |
| 2/26/2026 | 4$598,000 |
| 3/19/2026 | 9$546,000 |
| 3/31/2026 | 3$530,000 |
| 7/15/2026 | 2$520,000 |
| 7/20/2026 | 4$499,995 |
| 8/3/2026 | 5$475,000 |
General Features
| Country | US |
|---|---|
| Sewer | Aerobic Septic |
| Heating | Central,Electric |
| Cooling | Central Air,Electric |
| Roof | Composition |
| Appliances | Dishwasher,Electric Cooktop,Electric Oven,Refrigerator |
| Architectural Style | Traditional |
| Construction Materials | Cement Siding |
| Year Built | 2007 |
| Stories Count | 2 |
| Levels | Two |
| Property Subtype | Detached |
| Tax Year | 2024 |
| County | San Jacinto |
| New Construction | false |
| Property Type | Residential |
| Subdivision Name | A053 John Waugh, Tract 17.3, Acres 3.139 |
| Garage Y/N | false |
| Green Indoor Air Quality | Ventilation |
| Other Structures | Garage Apartment |
| Total Rooms | 15 |
| Full Baths | 4 |
| Status | Pending |
| Directions | From Coldspring take Hwy. 150 and go approximately 3 miles to 110 Happy Trails Rd., and turn right. Home is first house on right. |
| ModificationTimestamp | 2026-08-20T04:05:32.800-00:00 |
| High School | COLDSPRING-OAKHURST HIGH SCHOOL |
| City | Coldspring |
| Disclosures | Other,Seller Disclosure |
| High School District | 101 - Coldspring-Oakhurst Consolidated |
| MLS Area | 64 |
| Lot Size Units | Square Feet |
| Carport Spaces | 3 |
| Carport Y/N | true |
| Elementary School | JAMES STREET ELEMENTARY SCHOOL |
| Tax Annual Amount | 8366 |
| Middle/Junior High School | LINCOLN JUNIOR HIGH SCHOOL |
| MLS Area Minor | Coldspring/South San Jacinto County |
| Lease Considered Y/N | false |
| Standard Status | Pending |
| Middle/Junior School District | 101 - Coldspring-Oakhurst Consolidated |
| Elementary School District | 101 - Coldspring-Oakhurst Consolidated |
| Year Built Source | Public Records |
| PostalCity | Coldspring |
| Legal Description | A053 JOHN WAUGH, TRACT 17.3, ACRES 3.1394 |
Interior Features
| Interior Amenities | Breakfast Bar,En Suite Bathroom,Jetted Tub,Kitchen/Family Room Combo,Main Level Primary,TwoBedroomsDown,Tub Shower,Walk-In Pantry,Walk-In Closet(s),Kitchen/Dining Combo |
|---|---|
| Flooring | Carpet,Laminate |
| Air Conditioning Y/N | true |
| Heating Y/N | true |
| BuyerOfficeEmail | madeline_morgan@yahoo.com |
| Laundry Features | Washer Hookup,Electric Dryer Hookup |
| Total Bedrooms | 6 |
| Room Type | Guest Quarters,Kitchen,Living Room,Office,Utility Room |
| LivingAreaSource | Appraiser |
| Total Baths | 4 |
| Bedrooms Possible | 7 |
Exterior Features
| Parking Features | Detached Carport |
|---|---|
| Lot Features | Cleared |
| Lot Size Area | 139131 |
| Foundation Details | Slab |
| Building Area Total | 2466 |
| Lot Size Acres | 3.194 |
| Road Surface Type | Dirt,Gravel |
| Lot Size Source | Appraiser |
| Private Pool | false |
Amenities
- Foreclosure
- Views
- Short Sale
- New Construction
- Adult 55+
- Lease To Own
- No HOA Fees
- Furnished
- Primary On Main
- Air Conditioning
- Seller Finance
- Green
- Fixer Upper
- Horse
- Golf
- Fireplace
- Deck
- Garage
- Basement
- Pool
Property vs Single Family Average in 77331
Price
Taxes
Year Built
 The information being provided by Houston Association of REALTORS, Inc. is for the consumer's personal, non-commercial use and may not be used for any purpose other than to identify prospective properties consumers may be interested in purchasing. Any information relating to real estate for sale referenced on this web site comes from the Internet Data Exchange (IDX) program of the Houston Association of REALTORS, Inc. This web site may reference real estate listing(s) held by a brokerage firm other
 Austin Board of REALTORS® Copyright ©2026 All rights reserved.
 Central Texas MLS | Four Rivers Association of REALTORS® All information deemed reliable but not guaranteed. All properties are subject to prior sale, change or withdrawal. Neither listing broker(s) or information provider(s) shall be responsible for any typographical errors, misinformation, misprints and shall be held totally harmless. Listing(s) information is provided for consumer's personal, non-commercial use and may not be used for any purpose other than to identify prospective properties
