

Address
5205 Rainy Garden Court, Rosharon, TX
Price
$ 389,000
Property Attributes
- MLS#21496650
- TypeSingle Family
- Listing Status Active
- CountyBrazoria
- CityRosharon
- Area5 Manvel/Iowa Colony
- NeighborhoodSavannah Meadows
- Zip77583
- Style
- Year Built2014
- Taxes$ 10454
- Price$ 389,000
- Bedrooms4
- Full Bathrooms3
- Half Bathrooms1
- Sqr Footage3081
- Lot Size0.1518 Acres
Data Source:
Houston Association of REALTORS® (HAR)
Property Description
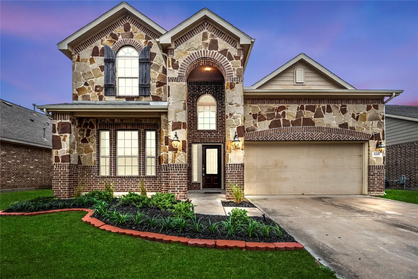
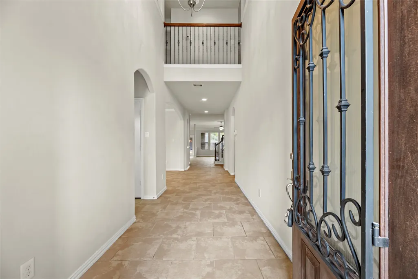
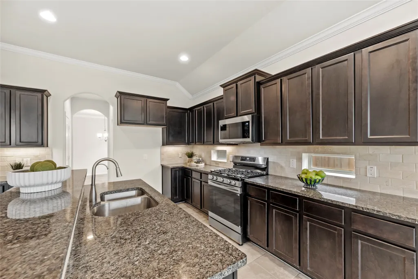
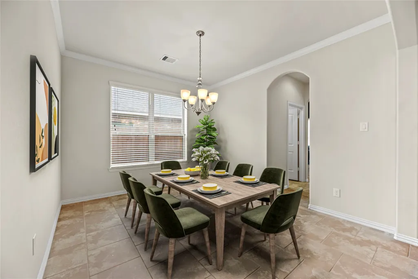
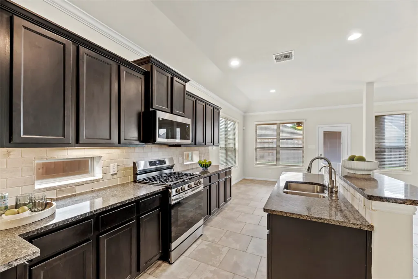
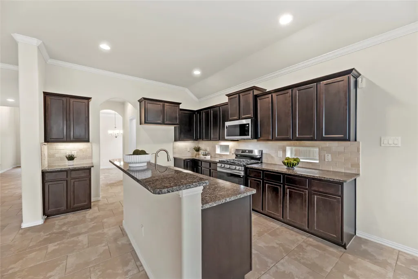
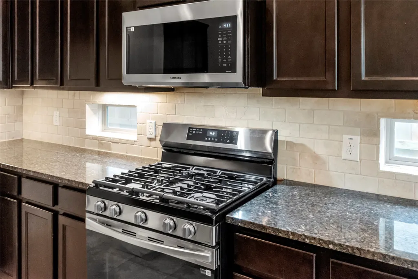
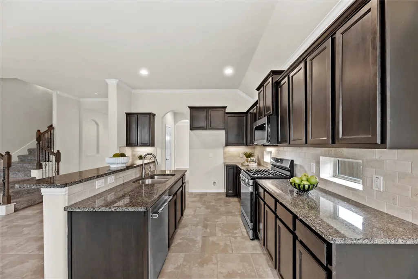
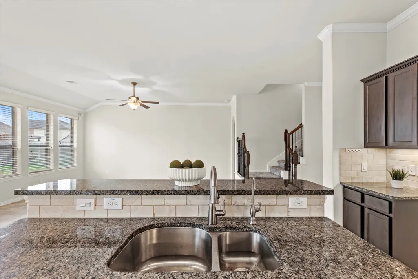
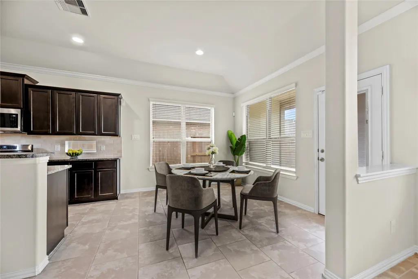
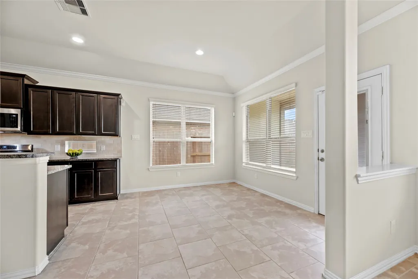
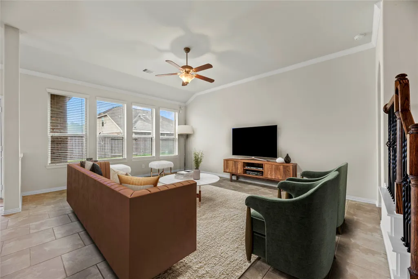
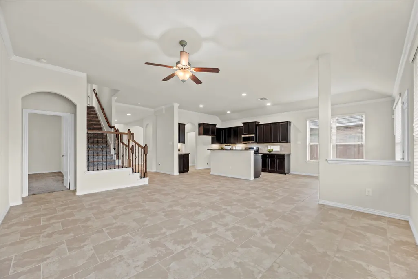
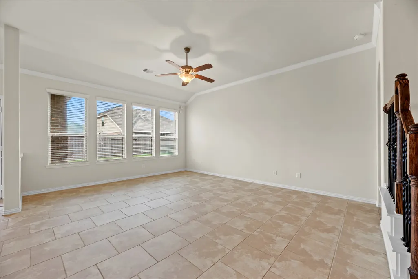
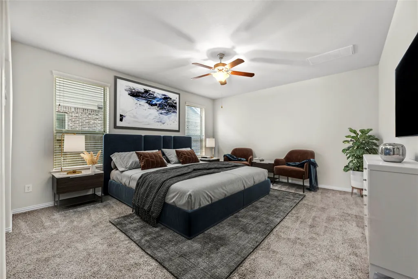
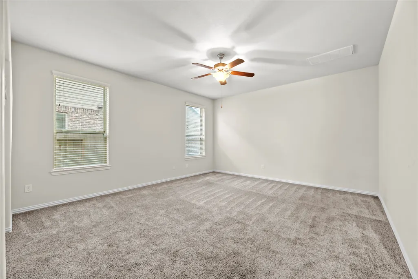
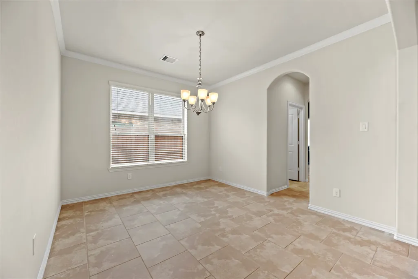
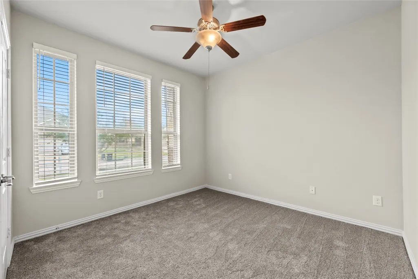
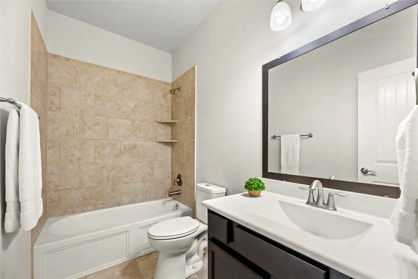
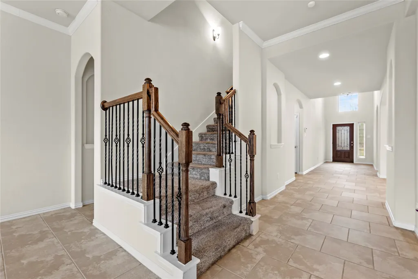
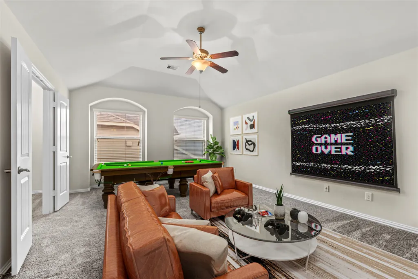
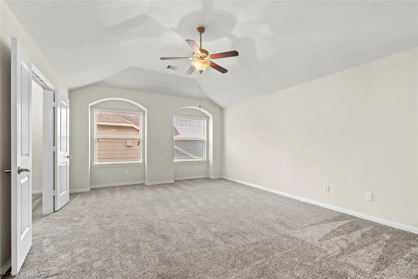
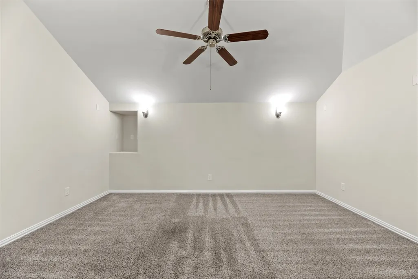
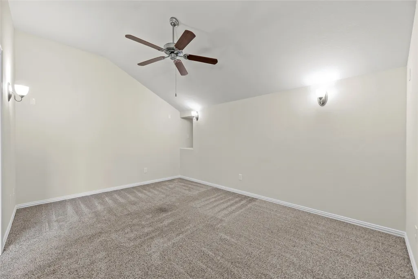
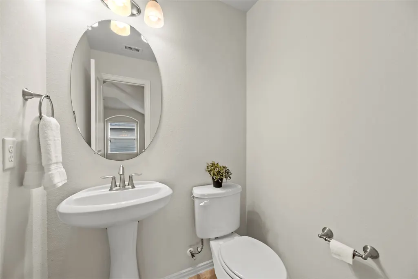
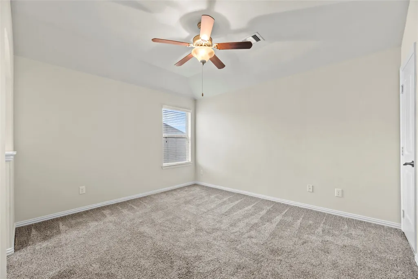
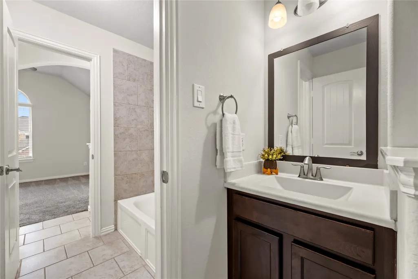
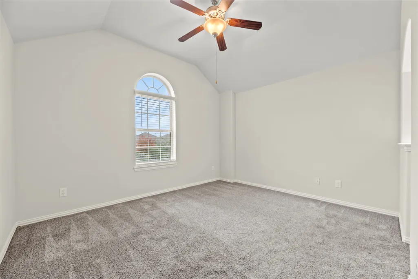
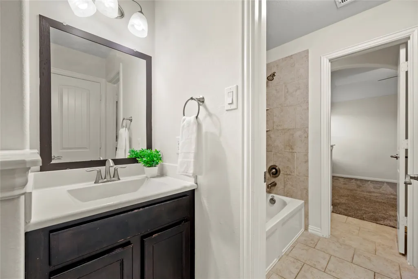
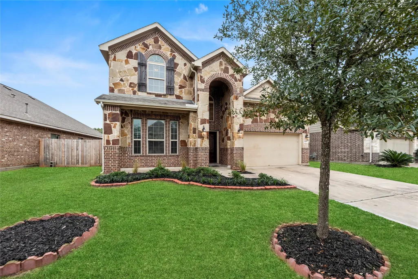
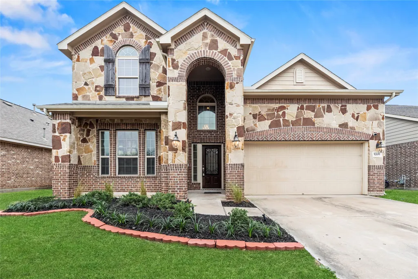
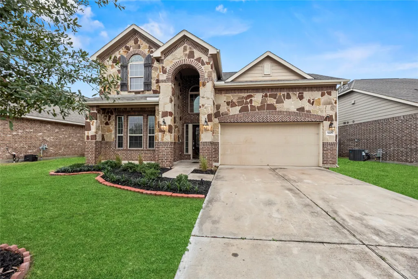
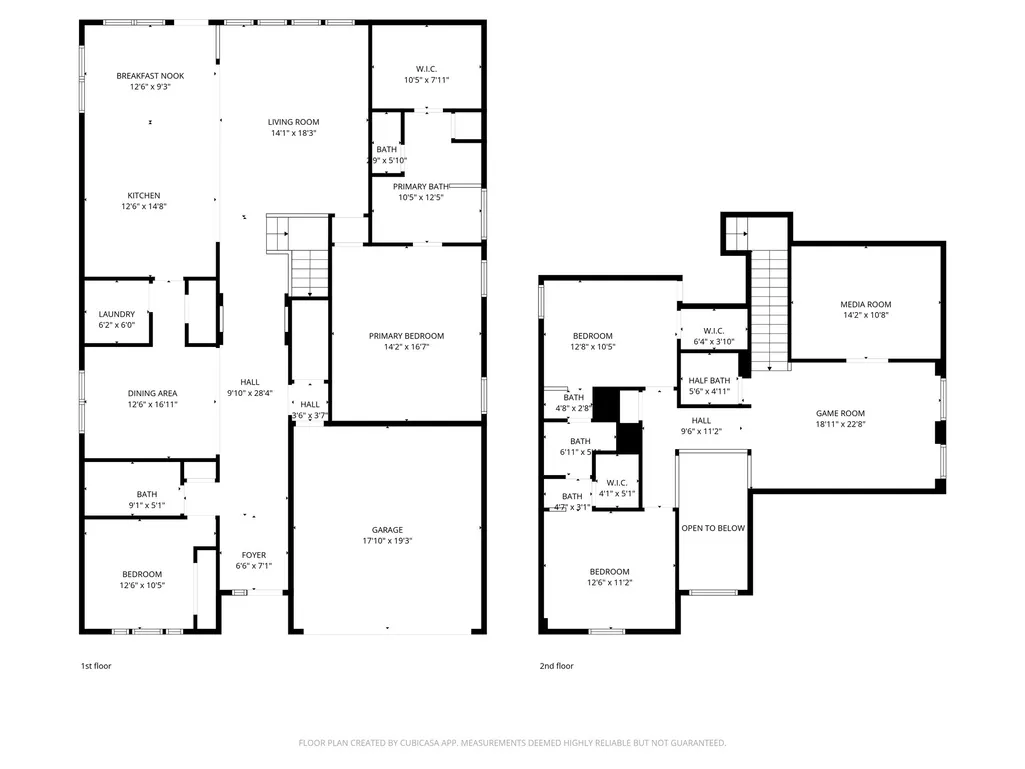
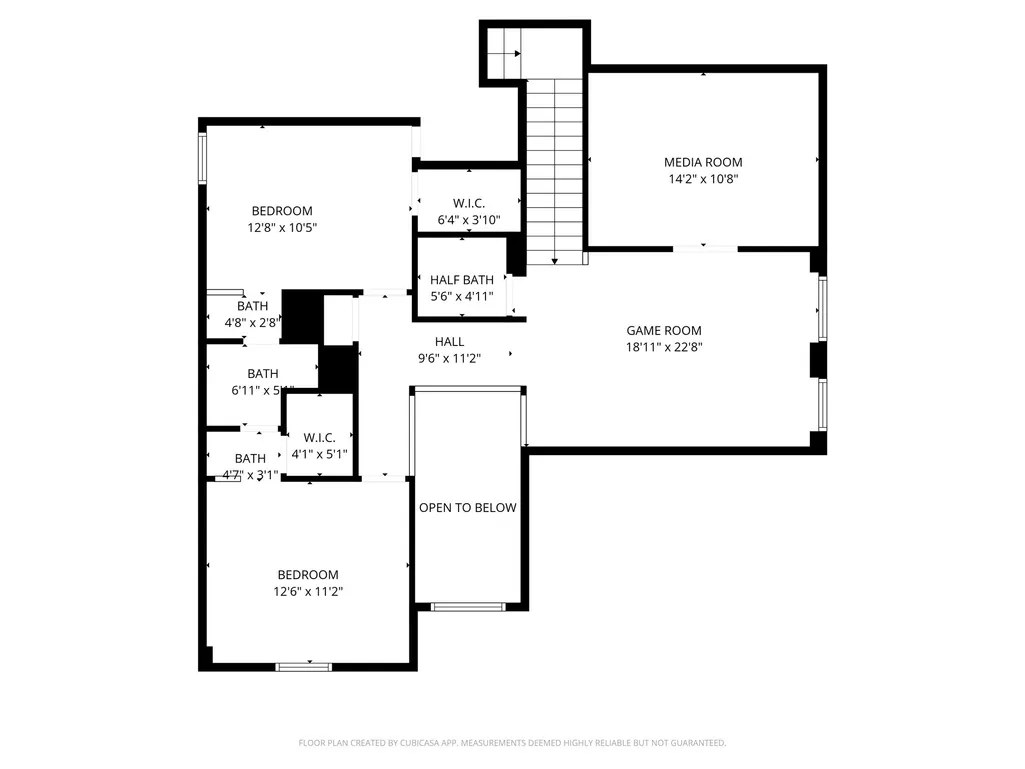
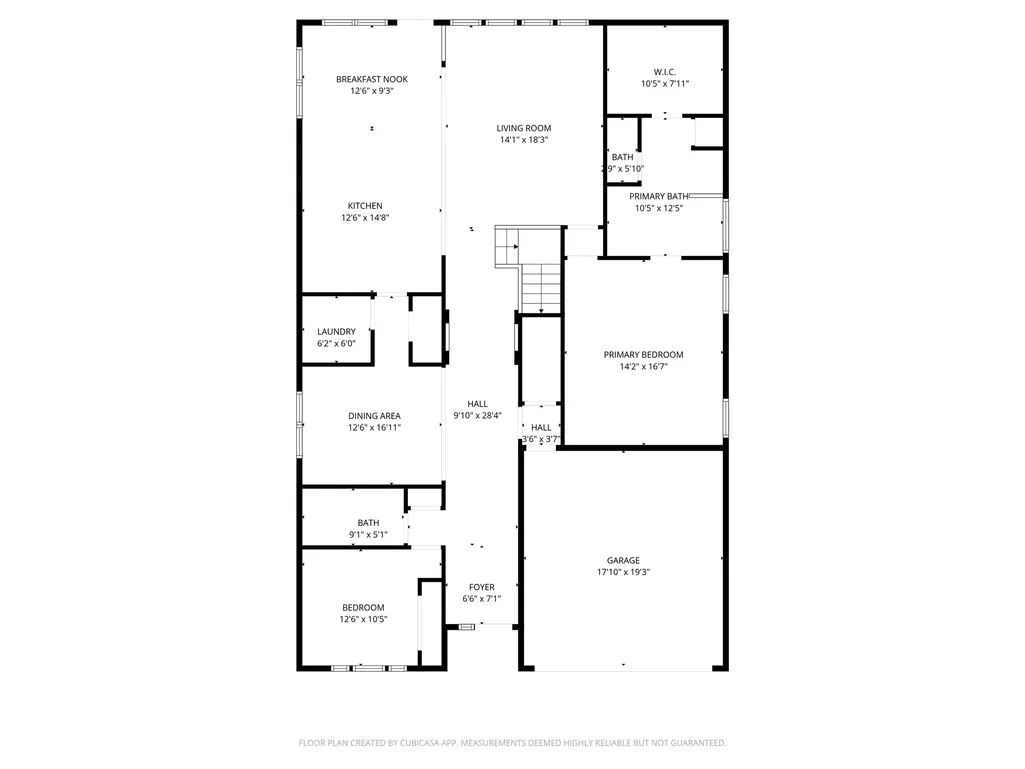
Welcome home to this beautiful 2-story home in Rosharon with quick access to Hwy 288, Hwy 6, and FM 521, perfect for an easy commute. This spacious 4-bedroom, 3.5-bath home features two bedrooms downstairs, making it ideal for guests or multi-generational living. High ceilings, crown molding, and a bright open layout create a warm, welcoming feel. The kitchen shines with granite countertops and open kitchen, great for cooking, hosting, and everyday living. Relax and unwind in the private home theater room, perfect for movie nights. Enjoy smart upgrades like full gutters, a sprinkler system, water softener, and reverse osmosis system. Located just minutes from the new Manvel Town Center, shopping, dining, and entertainment are close by. If you’re searching for a well-maintained Rosharon home with space, upgrades, and great location, this is it. Schedule your private tour today!
| Elementary School | Middle School | High School |
|---|---|---|
| SAVANNAH LAKES ELEMENTARY SCHOOL Elementary School | MANVEL JUNIOR HIGH SCHOOL Middle School | MANVEL HIGH SCHOOL High School |
| Price History | |
|---|---|
| 9/2/2026 | Listed $389,000 |
General Features
| Country | US |
|---|---|
| Sewer | Public Sewer |
| Heating | Central,Gas |
| Cooling | Central Air,Electric |
| Roof | Composition |
| Appliances | Dishwasher,Disposal,Gas Range,Microwave,Oven |
| HOA Fee | 700 |
| Garage Spaces | 2 |
| Association Fee Includes | Common Areas,Other |
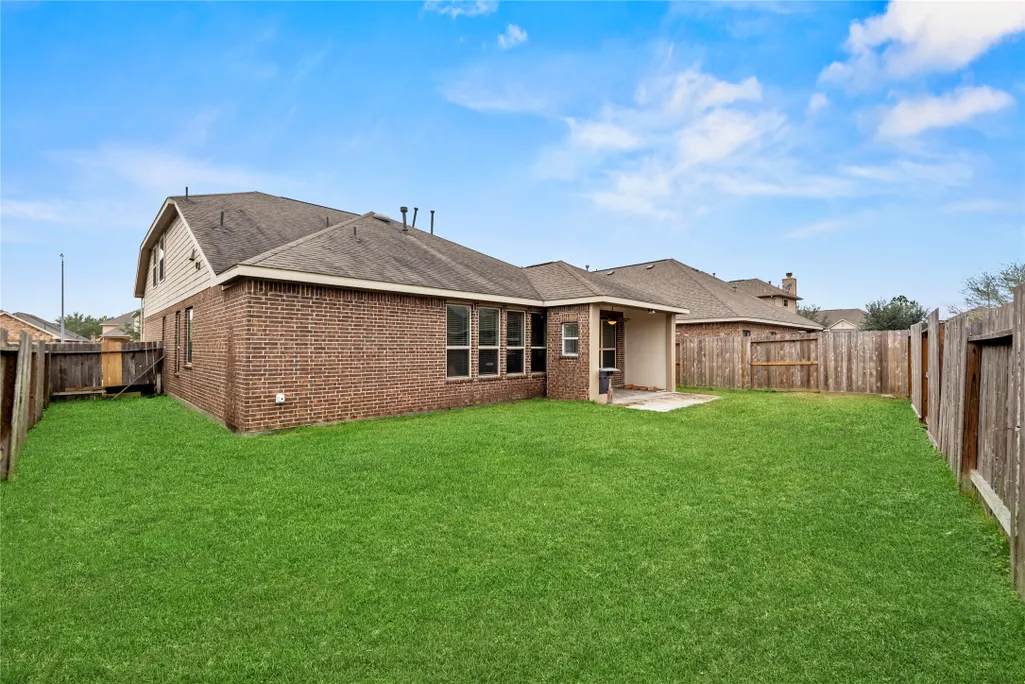
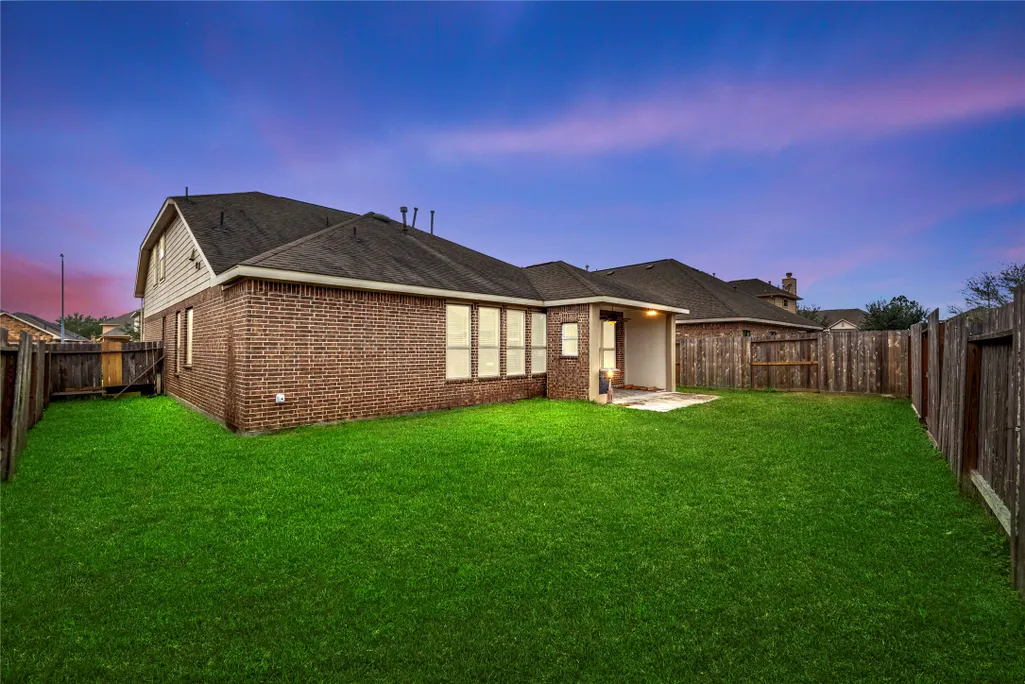
| Patio/Porch Features | Covered,Deck,Patio,Porch |
| Architectural Style | Traditional |
| Pool Features | Association |
| Security Features | Security System Owned,Smoke Detector(s) |
| Construction Materials | Brick,Other,Stone |
| Year Built | 2014 |
| Stories Count | 2 |
| Levels | Two |
| Property Subtype | Detached |
| Tax Year | 2025 |
| Ownership | Full Ownership |
| Community Features | Community Pool,Master Planned Community,Curbs,Gutter(s) |
| Assoc Fee Paid Per | Annually |
| County | Brazoria |
| New Construction | false |
| Property Type | Residential |
| Association Amenities | Picnic Area,Playground,Park,Pool,Trail(s) |
| HOA | true |
| Attached Garage | true |
| Energy Efficient | Thermostat |
| Subdivision Name | Savannah Meadows |
| Facing Direction | West |
| Garage Y/N | true |
| Total Rooms | 16 |
| Full Baths | 3 |
| Status | Active |
| Directions | Take Hwy 288 South toward Rosharon / Manvel. Exit onto Hwy 6 South / FM 2004-bound (toward Rosharon area). Continue south on Hwy 6 for several miles. Turn left onto FM 521 (at the Hwy 6 & FM 521 intersection) Follow FM 521 South for about 3–4 miles until you reach Rainy Garden Ct. Turn right onto Rainy Garden Ct. Follow Rainy Garden Ct to 5205. |
| ModificationTimestamp | 2026-09-02T09:01:55.990-00:00 |
| High School | MANVEL HIGH SCHOOL |
| City | Rosharon |
| Disclosures | Municipal Utility District Disclosure,Seller Disclosure |
| Association Name | Goodwin & Company |
| High School District | 3 - Alvin |
| MLS Area | 5 |
| Lot Size Units | Square Feet |
| Elementary School | SAVANNAH LAKES ELEMENTARY SCHOOL |
| Tax Annual Amount | 10454 |
| Middle/Junior High School | MANVEL JUNIOR HIGH SCHOOL |
| MLS Area Minor | Manvel/Iowa Colony |
| Lease Considered Y/N | false |
| Virtual Tour | https://www.instagram.com/reel/DUWiJ8biW3k/ |
| Builder Name | LENNAR HOMES |
| Standard Status | Active |
| Middle/Junior School District | 3 - Alvin |
| Elementary School District | 3 - Alvin |
| Year Built Source | Public Records |
| PostalCity | Rosharon |
| Legal Description | SAVANNAH MEADOWS SEC 10 (A0562 HT&BRR) BLK 2 LOT 6 |
Interior Features
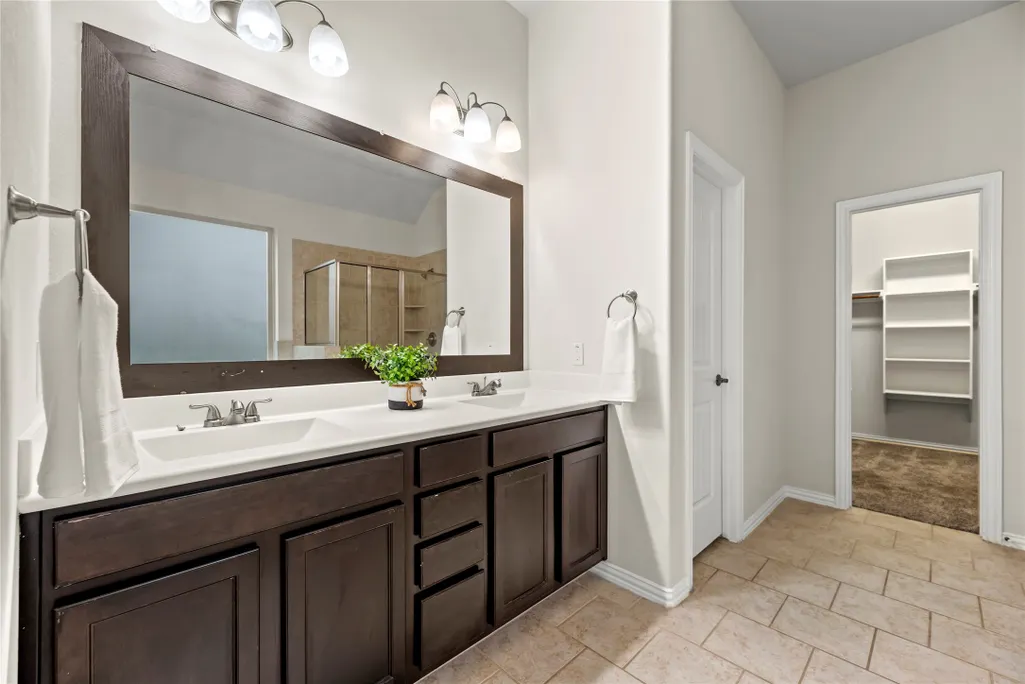
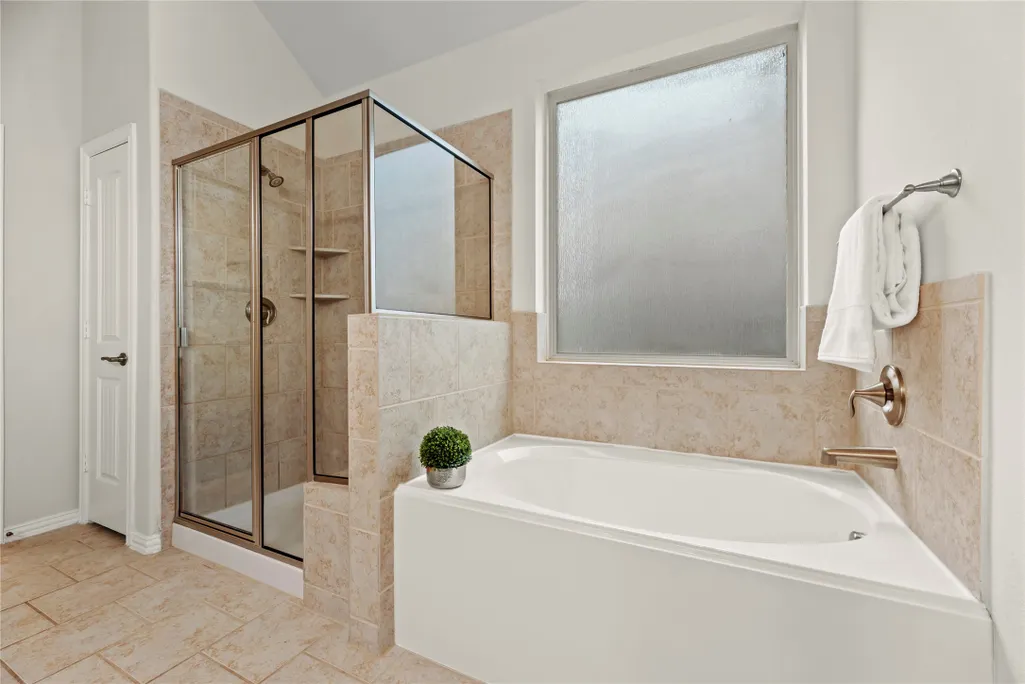
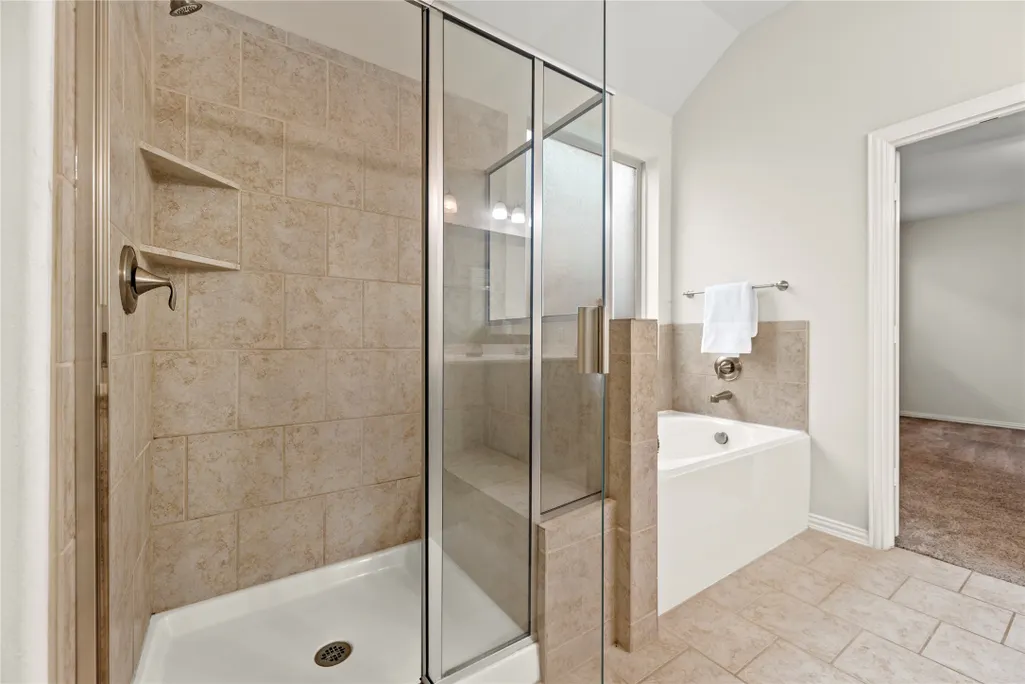
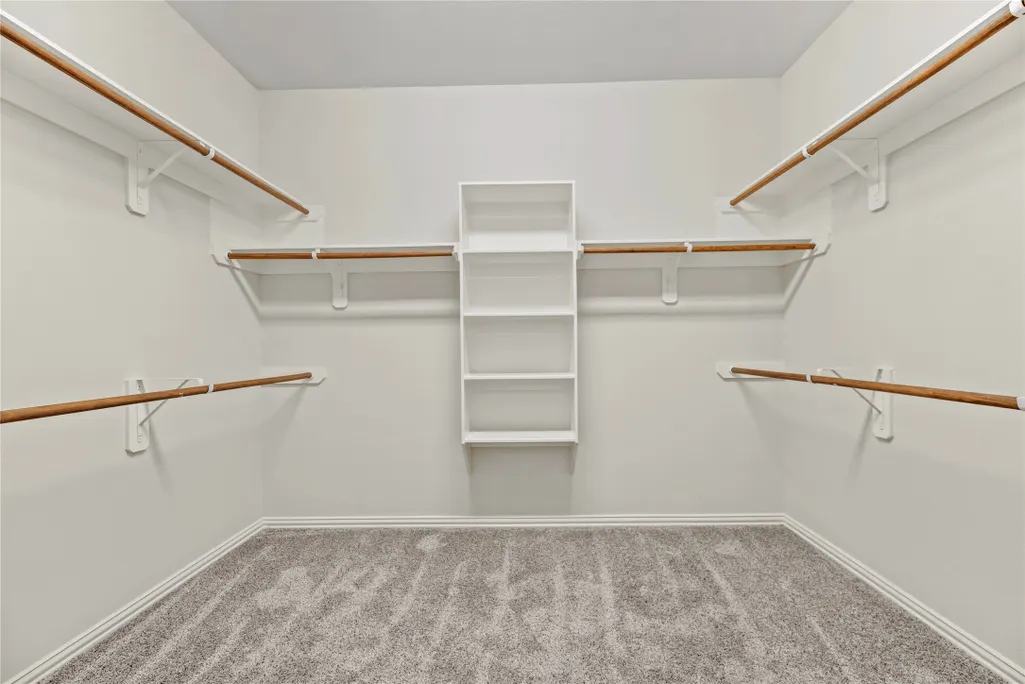
| Interior Amenities | Breakfast Bar,Crown Molding,Double Vanity,En Suite Bathroom,Full Bath on Main Level,Granite Counters,High Ceilings,Kitchen/Family Room Combo,Bath in Primary Bedroom,Main Level Primary,Pantry,Soaking Tub,Separate Shower,TwoBedroomsDown,Tub Shower,Walk-In Closet(s),Window Treatments,Ceiling Fan(s),Kitchen/Dining Combo,Living/Dining Room,Programmable Thermostat |
|---|---|
| Flooring | Carpet,Tile |
| Air Conditioning Y/N | true |
| Heating Y/N | true |
| Window Features | Window Coverings |
| Half Baths | 1 |
| Laundry Features | Washer Hookup,Electric Dryer Hookup |
| Total Bedrooms | 4 |
| Room Type | Breakfast Room/Nook,Dining Room,Entry/Foyer,Game Room,Kitchen,Living Room,Media Room,Utility Room,Half Bath |
| LivingAreaSource | Appraiser |
| Total Baths | 4 |
| Bedrooms Possible | 4 |
Exterior Features
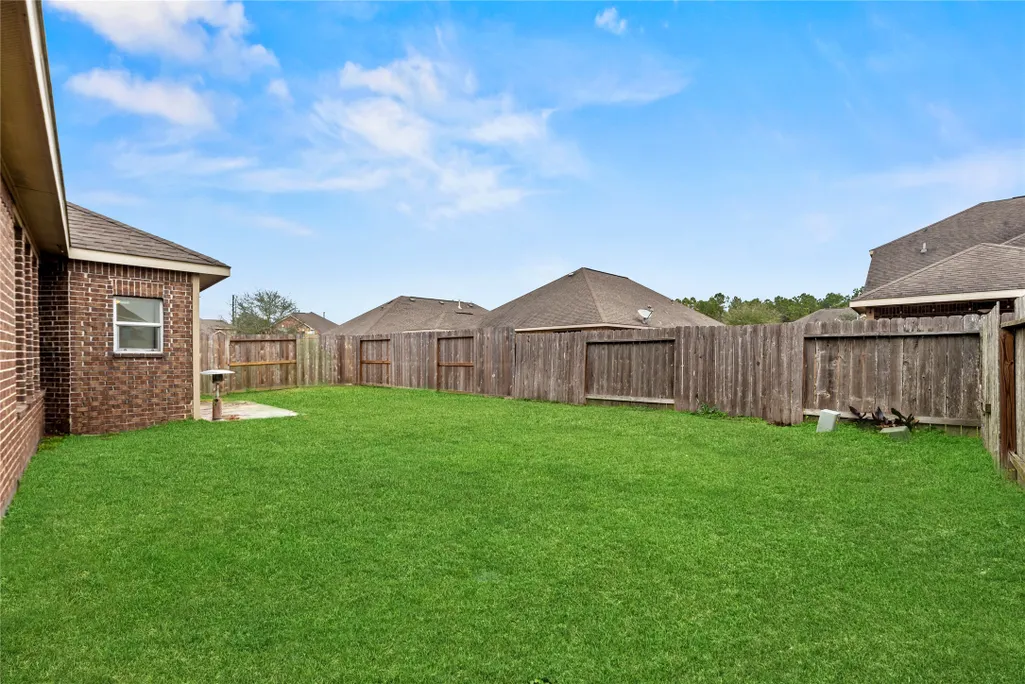
| Exterior Amenities | Covered Patio,Deck,Fully Fenced,Fence,Sprinkler/Irrigation,Outdoor Kitchen,Paved Driveway,Porch,Patio,Private Yard |
|---|---|
| Fencing | Back Yard |
| Parking Features | Attached,Driveway,Garage |
| Lot Features | Subdivision,Pond on Lot,Side Yard |
| Water Source | Public |
| Lot Size Area | 6612 |
| Foundation Details | Slab |
| Building Area Total | 3081 |
| Lot Dimensions | 59x116 |
| Lot Size Acres | 0.1518 |
| Road Surface Type | Concrete |
| Lot Size Source | Appraiser |
| Other Equipment | Reverse Osmosis System |
| Private Pool | false |
Amenities
- Foreclosure
- Views
- Short Sale
- New Construction
- Adult 55+
- Lease To Own
- No HOA Fees
- Furnished
- Primary On Main
- Air Conditioning
- Seller Finance
- Green
- Fixer Upper
- Horse
- Golf
- Fireplace
- Deck
- Garage
- Basement
- Pool
Property vs Single Family Average in 77583
Price
Taxes
Year Built
 The information being provided by Houston Association of REALTORS, Inc. is for the consumer's personal, non-commercial use and may not be used for any purpose other than to identify prospective properties consumers may be interested in purchasing. Any information relating to real estate for sale referenced on this web site comes from the Internet Data Exchange (IDX) program of the Houston Association of REALTORS, Inc. This web site may reference real estate listing(s) held by a brokerage firm other
 Austin Board of REALTORS® Copyright ©2026 All rights reserved.
 Central Texas MLS | Four Rivers Association of REALTORS® All information deemed reliable but not guaranteed. All properties are subject to prior sale, change or withdrawal. Neither listing broker(s) or information provider(s) shall be responsible for any typographical errors, misinformation, misprints and shall be held totally harmless. Listing(s) information is provided for consumer's personal, non-commercial use and may not be used for any purpose other than to identify prospective properties
