
Water Views

Address
9 Hawkeye, Hitchcock, TX
Price
$ 830,000
Property Attributes
- MLS#16683512
- TypeSingle Family
- Listing Status Pending
- CountyGalveston
- CityHitchcock
- Area33 Harborwalk
- NeighborhoodHarborwalk Sec 6 2007
- Zip77563
- Style
- Year Built2015
- Taxes$ 15073
- Price$ 830,000
- Bedrooms3
- Full Bathrooms3
- Half Bathrooms1
- Sqr Footage2600
- Lot Size0.2204 Acres
Data Source:
Houston Association of REALTORS® (HAR)
Property Description
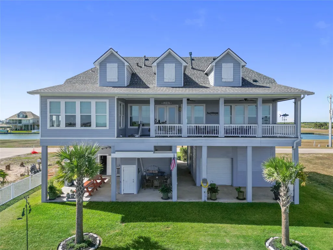
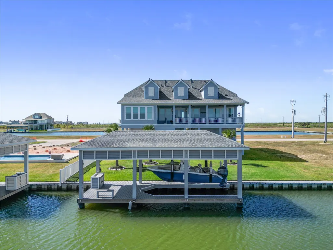
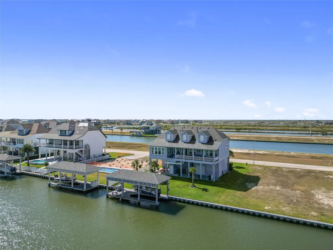
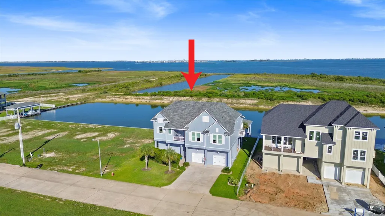
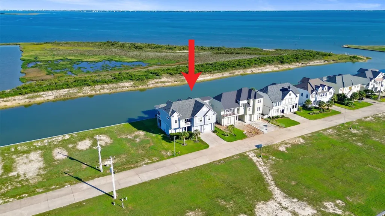
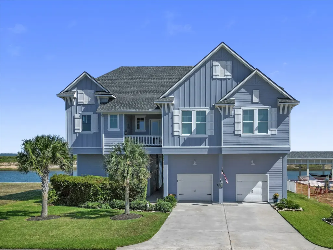
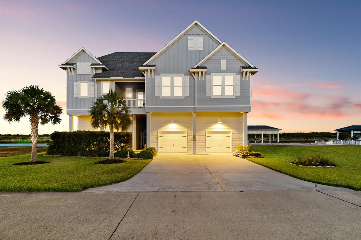
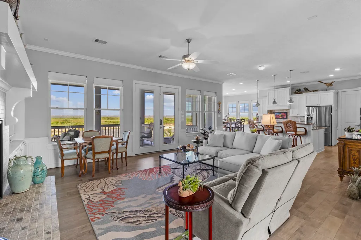
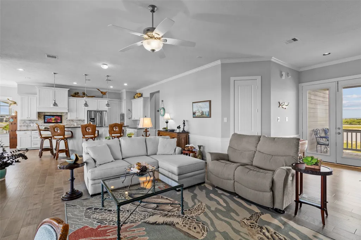
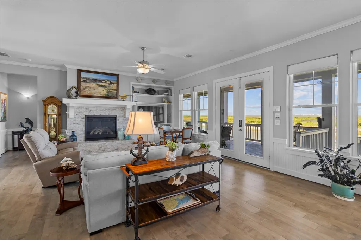
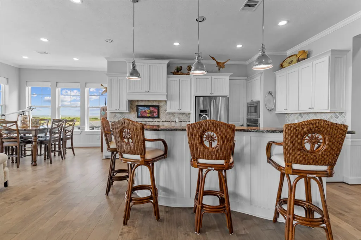
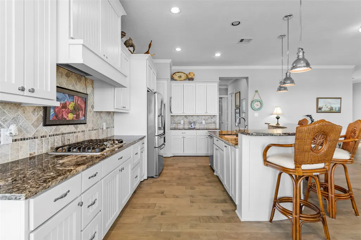
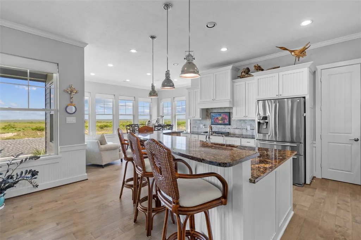
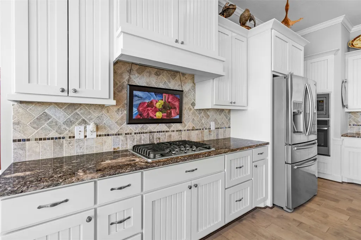
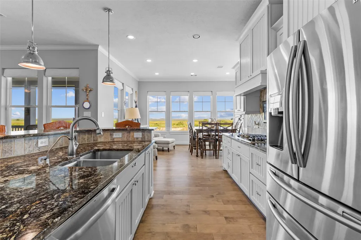
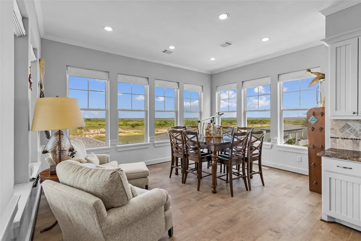
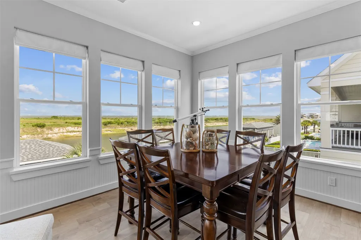
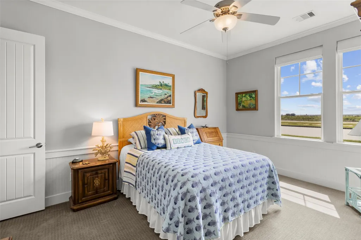
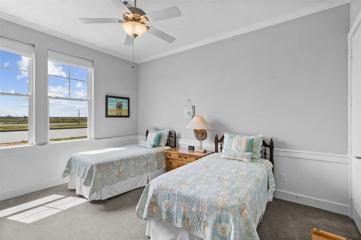
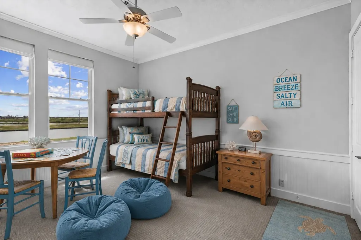
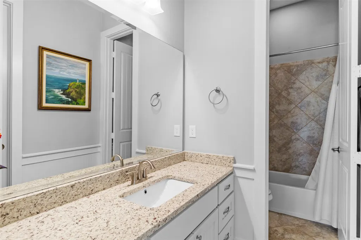
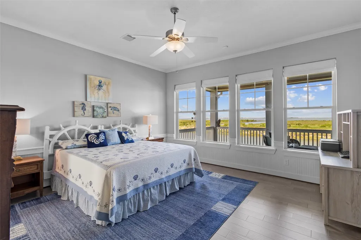
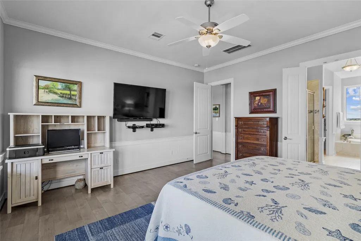
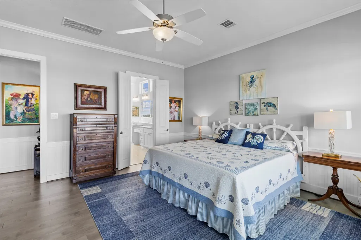
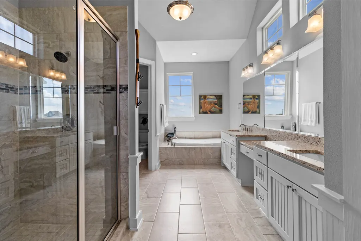
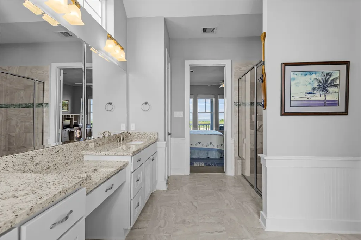
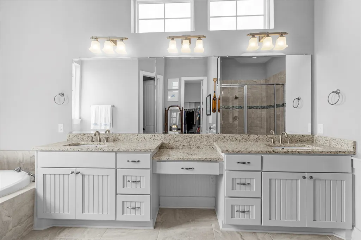
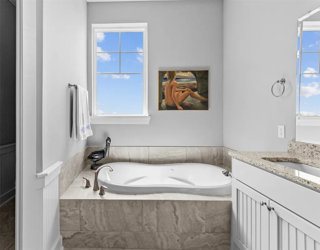
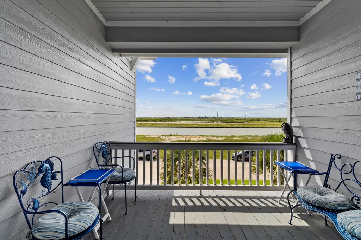
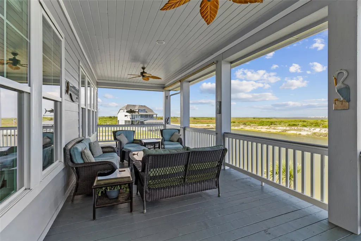
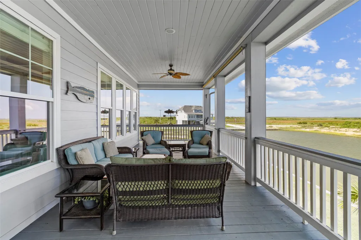
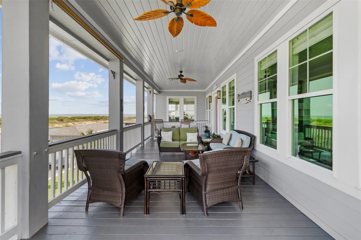
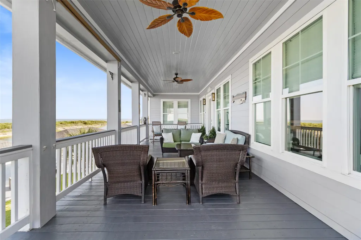
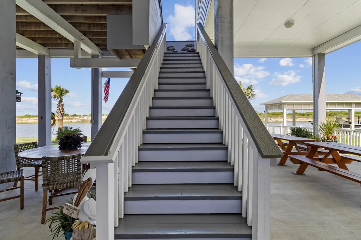
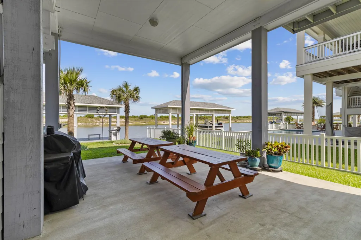
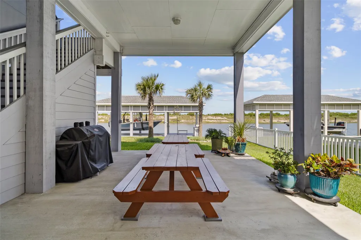
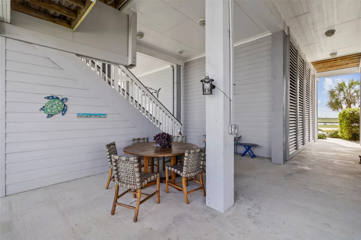
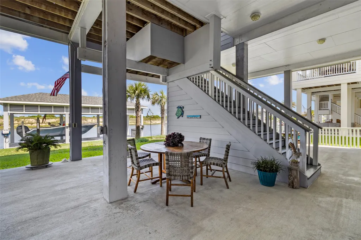
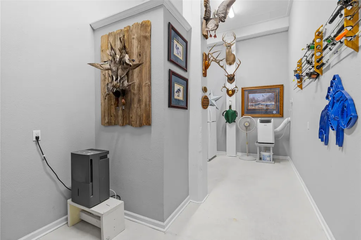
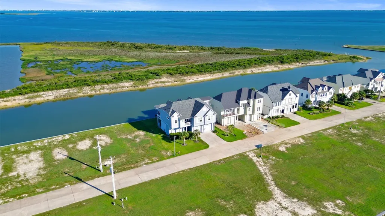
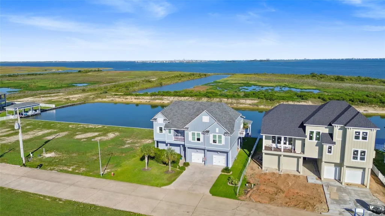
Experience coastal elegance in the prestigious gated Harborwalk community—where luxury meets waterfront living. This beautifully crafted 3-bedroom, 3.5 bath home is perfectly positioned with direct views & access to the intracoastal waterway & breathtaking views of Moody Gardens & the ocean bay beyond. Soak in the vibrant summer atmosphere with Saturday night fireworks dazzling from your balcony. Inside, you'll find an open-concept living area with a fireplace & a chef’s kitchen that includes a massive 16-foot pantry. Floor-to-ceiling windows bathe the space in natural light & showcase sweeping views of the serene coastal surroundings. Enjoy your morning coffee or evening sunsets from two scenic balconies or the covered patio. Complete with a private boathouse, boat lift, climate-controlled 200sqft flex space w/ half bath; With an additional workshop/tool room. As well as a new roof completed in 2024. This home blends comfort/functionality with the best of bayside living.
| Elementary School | Middle School | High School |
|---|---|---|
| HITCHCOCK PRIMARY/STEWART ELEMENTARY SCHOOL Elementary School | CROSBY MIDDLE SCHOOL (HITCHCOCK) Middle School | HITCHCOCK HIGH SCHOOL High School |
| Price History | |
|---|---|
| 9/22/2025 | Listed $950,000 |
| 4/8/2026 | 5$899,000 |
| 7/23/2026 | 8$830,000 |
General Features
| Country | US |
|---|---|
| Sewer | Public Sewer |
| Heating | Central,Electric |
| Cooling | Central Air,Electric |
| Roof | Composition |
| Appliances | Dishwasher,Electric Oven,Disposal,Gas Range,Microwave |
| HOA Fee | 3783 |
| Garage Spaces | 2 |
| Patio/Porch Features | Balcony,Covered,Deck,Patio |
| Architectural Style | Contemporary/Modern,Other |
| Pool Features | Association |
| Security Features | Security System Owned,Controlled Access,Smoke Detector(s) |
| Construction Materials | Cement Siding |
| Year Built | 2015 |
| View | Bay,Canal,Water |
| Stories Count | 1 |
| Levels | One |
| Property Subtype | Detached |
| Tax Year | 2023 |
| Waterfront Features | Bulkhead,Boat Ramp/Lift Access,Bayfront,Canal Front,Waterfront |
| Community Features | Community Pool,Master Planned Community |
| Assoc Fee Paid Per | Annually |
| County | Galveston |
| New Construction | false |
| Property Type | Residential |
| Association Amenities | Marina,Boat Ramp,Controlled Access,Sport Court,Pool |
| HOA | true |
| Attached Garage | true |
| Energy Efficient | Thermostat |
| Subdivision Name | Harborwalk Sec 6 2007 |
| Garage Y/N | true |
| Total Rooms | 4 |
| Full Baths | 3 |
| Status | Pending |
| Directions | From Houston: Head South on I-45. Take the exit for Gulf Fwy, and turn right onto Vauthier St. Continue onto Fairwood Rd. Turn left onto Hwy 6 S. Turn right onto Harbor Dr, and continue onto Harborwalk Blvd. Once you pass through the two security gates, turn right onto Hawkeye. The property will be on your left. |
| ModificationTimestamp | 2026-08-24T05:18:13.920-00:00 |
| High School | HITCHCOCK HIGH SCHOOL |
| City | Hitchcock |
| Disclosures | Municipal Utility District Disclosure,Other,Seller Disclosure |
| Association Name | Harborwalk POA |
| High School District | 26 - Hitchcock |
| MLS Area | 33 |
| Lot Size Units | Square Feet |
| Elementary School | HITCHCOCK PRIMARY/STEWART ELEMENTARY SCHOOL |
| Tax Annual Amount | 15073 |
| Middle/Junior High School | CROSBY MIDDLE SCHOOL (HITCHCOCK) |
| MLS Area Minor | Harborwalk |
| Lease Considered Y/N | false |
| Virtual Tour | https://www.youtube.com/watch?v=_dS7Vm3sMjA |
| Standard Status | Pending |
| Middle/Junior School District | 26 - Hitchcock |
| Elementary School District | 26 - Hitchcock |
| Year Built Source | Public Records |
| Virtual Tour | https://adamolsenteam.idxbroker.com/idx/details/listing/c047/16683512/9-Hawkeye-Hitchcock-TX-77563 |
| PostalCity | Hitchcock |
| Legal Description | HARBORWALK SEC 6 (2007) ABST 38, BLOCK 2, LOT 24, ACRES 0.22 |
Interior Features
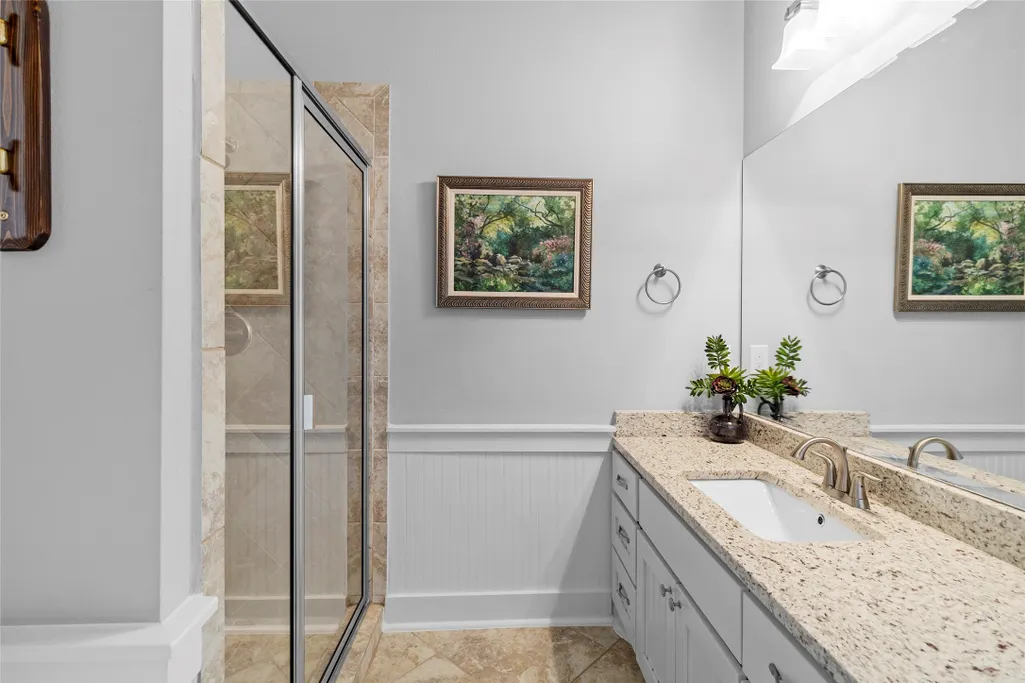
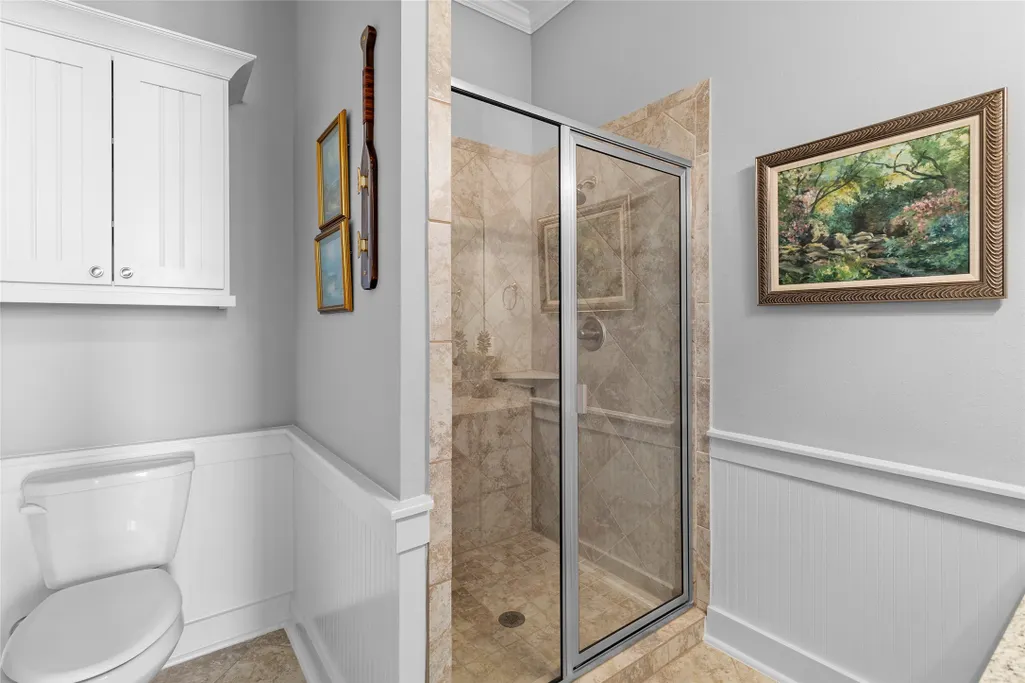
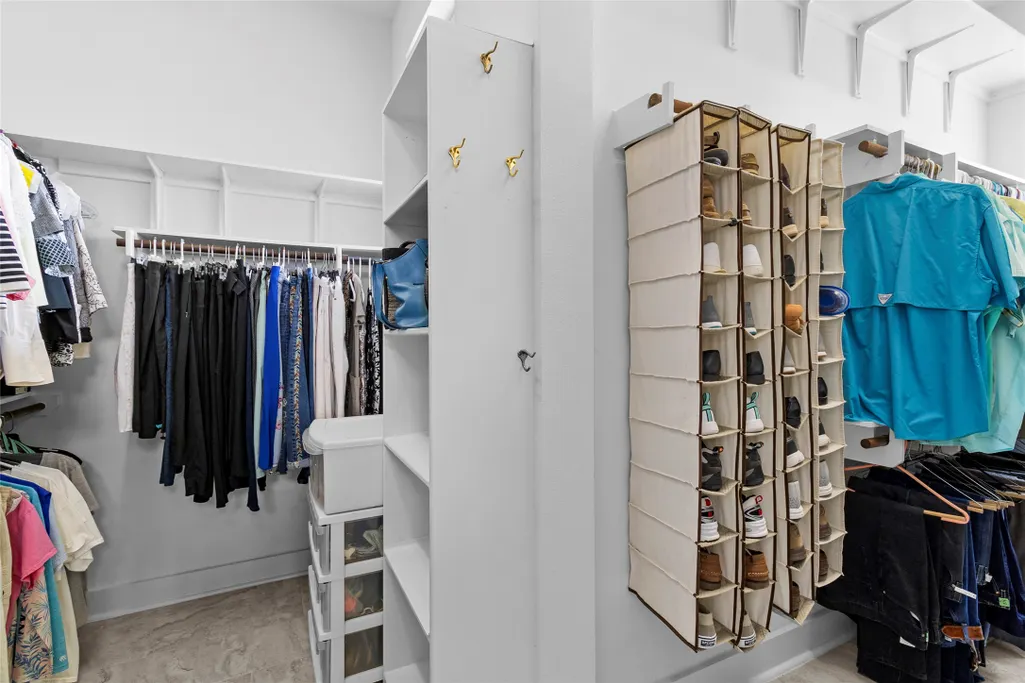
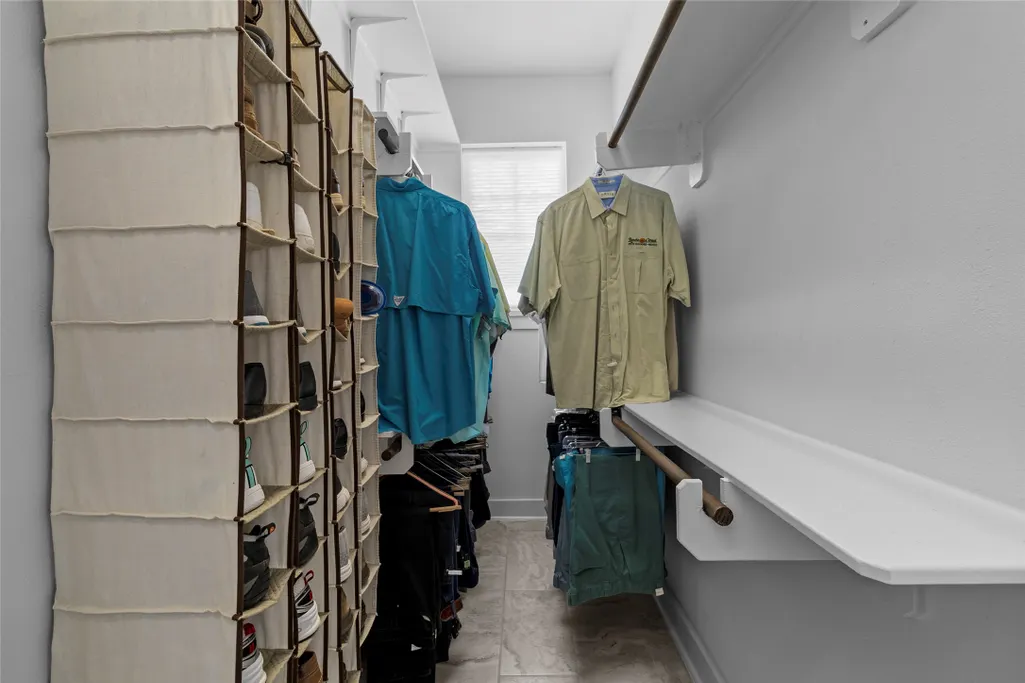
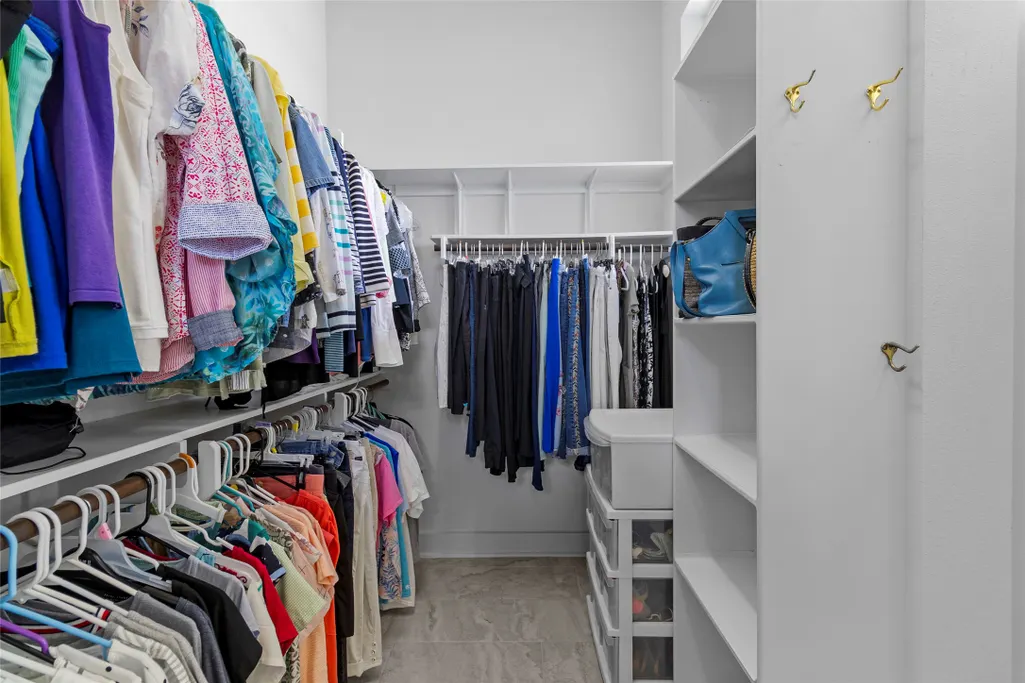
| Interior Amenities | Breakfast Bar,Balcony,Crown Molding,Double Vanity,En Suite Bathroom,Granite Counters,High Ceilings,Jetted Tub,Kitchen Island,Kitchen/Family Room Combo,Pots & Pan Drawers,Sitting Area in Primary,Separate Shower,Tub Shower,Vanity,Walk-In Pantry,Walk-In Closet(s),Window Treatments,Ceiling Fan(s),Kitchen/Dining Combo,Programmable Thermostat |
|---|---|
| Flooring | Carpet,Engineered Hardwood,Tile |
| Total Fireplaces | 1 |
| Fireplace Features | Gas Log |
| Air Conditioning Y/N | true |
| Heating Y/N | true |
| Window Features | Storm Window(s),Window Coverings |
| Fireplace Y/N | true |
| Half Baths | 1 |
| BuyerOfficeEmail | stacy@stacymathews.com |
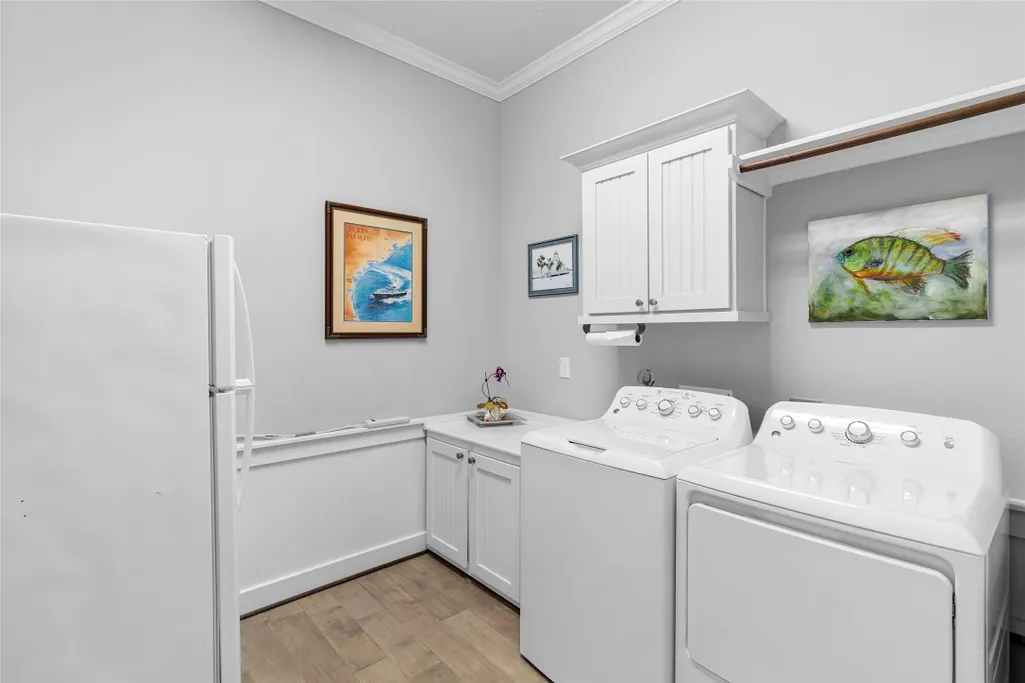
| Laundry Features | Washer Hookup,Gas Dryer Hookup |
| Total Bedrooms | 3 |
| Room Type | Breakfast Room/Nook,Kitchen,Living Room,Utility Room,Sitting Room |
| LivingAreaSource | Appraiser |
| Total Baths | 4 |
Exterior Features
| Exterior Amenities | Balcony,Covered Patio,Deck,Sprinkler/Irrigation,Patio,Private Yard |
|---|---|
| Fencing | None |
| Parking Features | Attached,Garage,Golf Cart Garage,Oversized |
| Lot Features | Views,Waterfront |
| Water Source | Public |
| Lot Size Area | 9600 |
| Building Area Total | 2600 |
| Lot Size Acres | 0.2204 |
| Road Surface Type | Concrete |
| Lot Size Source | Appraiser |
| Waterfront Y/N | true |
| Private Pool | false |
Amenities
- Foreclosure
- Views
- Short Sale
- New Construction
- Adult 55+
- Lease To Own
- No HOA Fees
- Furnished
- Primary On Main
- Air Conditioning
- Seller Finance
- Green
- Fixer Upper
- Horse
- Golf
- Fireplace
- Deck
- Garage
- Basement
- Pool
Property vs Single Family Average in 77563
Price
Taxes
Year Built
 The information being provided by Houston Association of REALTORS, Inc. is for the consumer's personal, non-commercial use and may not be used for any purpose other than to identify prospective properties consumers may be interested in purchasing. Any information relating to real estate for sale referenced on this web site comes from the Internet Data Exchange (IDX) program of the Houston Association of REALTORS, Inc. This web site may reference real estate listing(s) held by a brokerage firm other
 Austin Board of REALTORS® Copyright ©2026 All rights reserved.
 Central Texas MLS | Four Rivers Association of REALTORS® All information deemed reliable but not guaranteed. All properties are subject to prior sale, change or withdrawal. Neither listing broker(s) or information provider(s) shall be responsible for any typographical errors, misinformation, misprints and shall be held totally harmless. Listing(s) information is provided for consumer's personal, non-commercial use and may not be used for any purpose other than to identify prospective properties
