
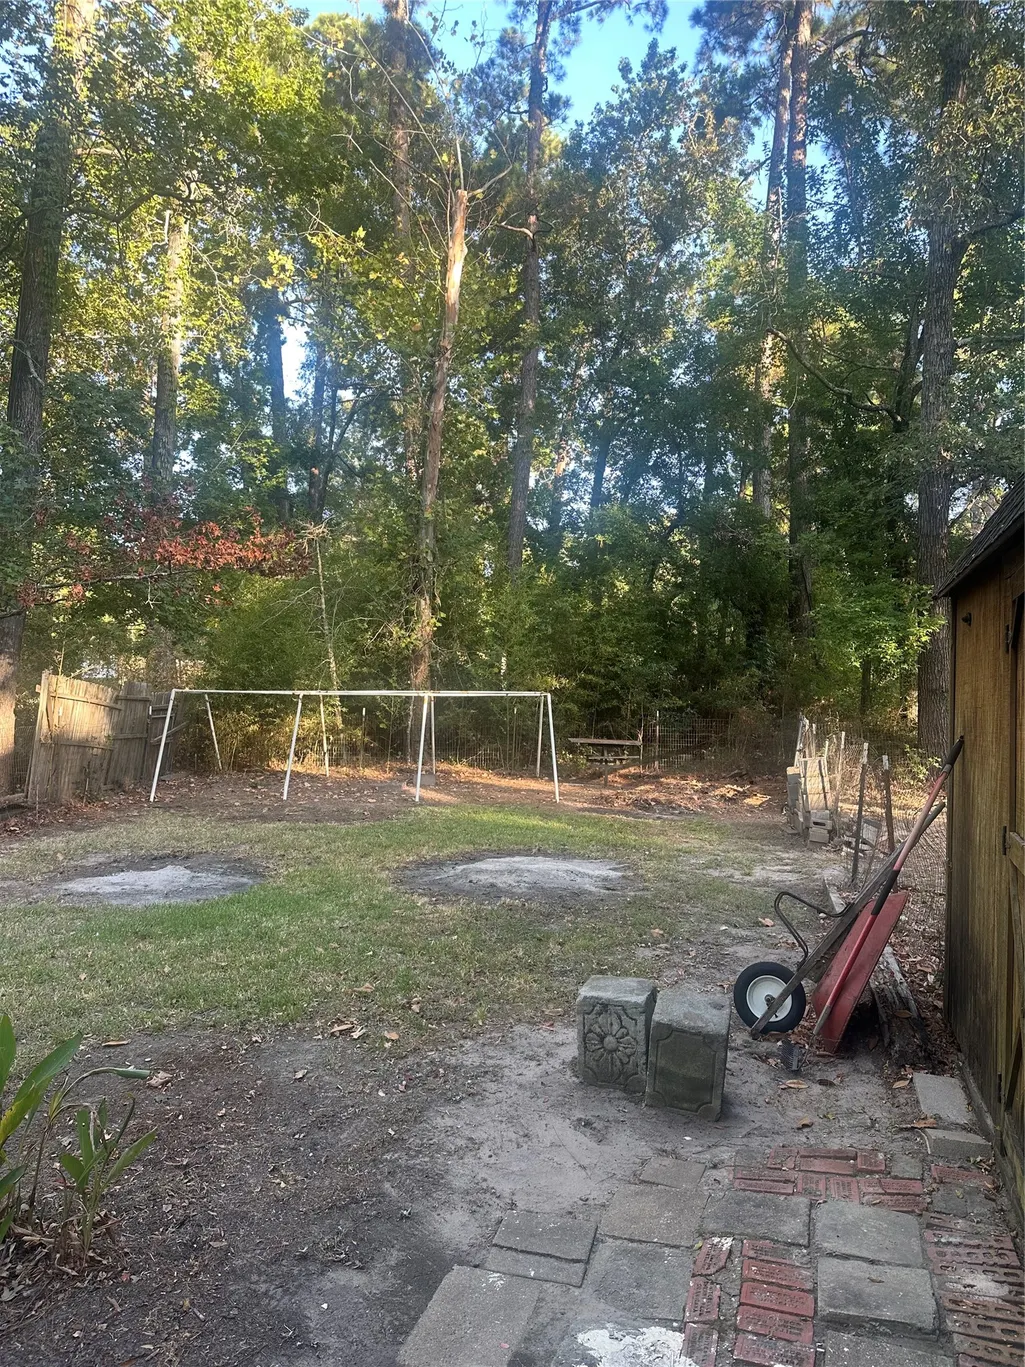
Address
113 Longleaf, Livingston, TX
Price
$ 99,900
Property Attributes
- MLS#15007939
- TypeSingle Family
- Listing Status Active
- CountyPolk
- CityLivingston
- Area44 Lake Livingston Area
- NeighborhoodCedar Point Sec 1
- Zip77351
- Style
- Year Built1983
- Taxes$ 1453
- Price$ 99,900
- Bedrooms2
- Full Bathrooms1
- Half Bathrooms0
- Sqr Footage711
- Lot Size0.198 Acres
Data Source:
Houston Association of REALTORS® (HAR)
Property Description
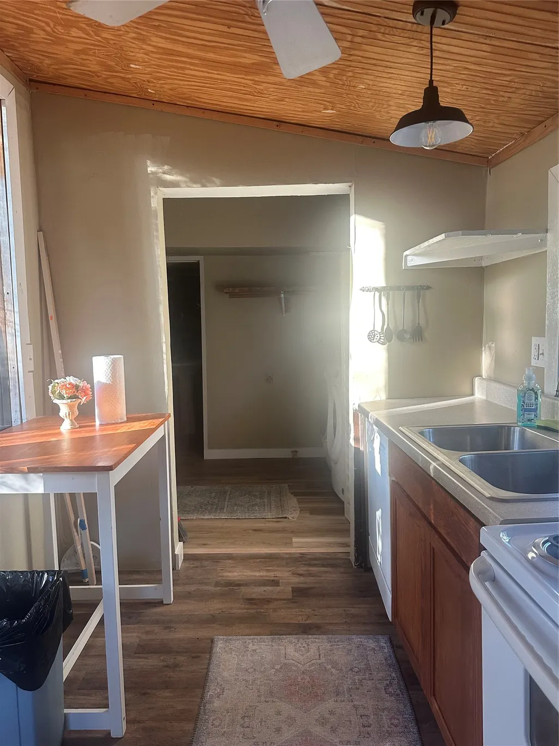
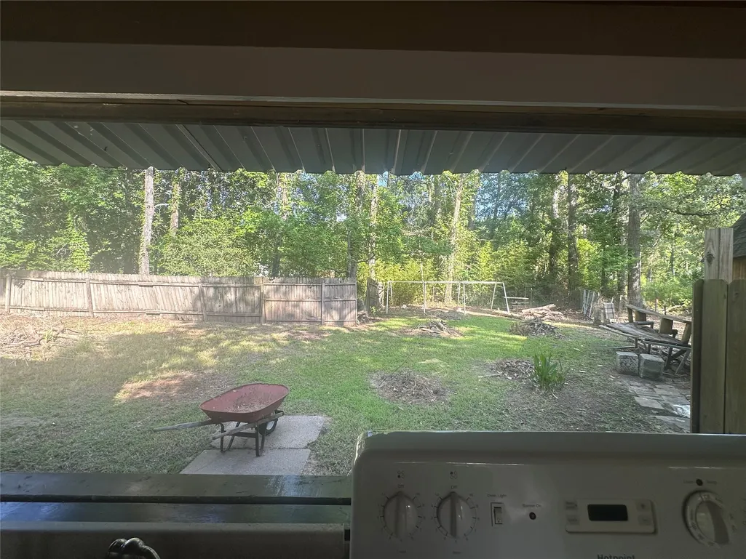
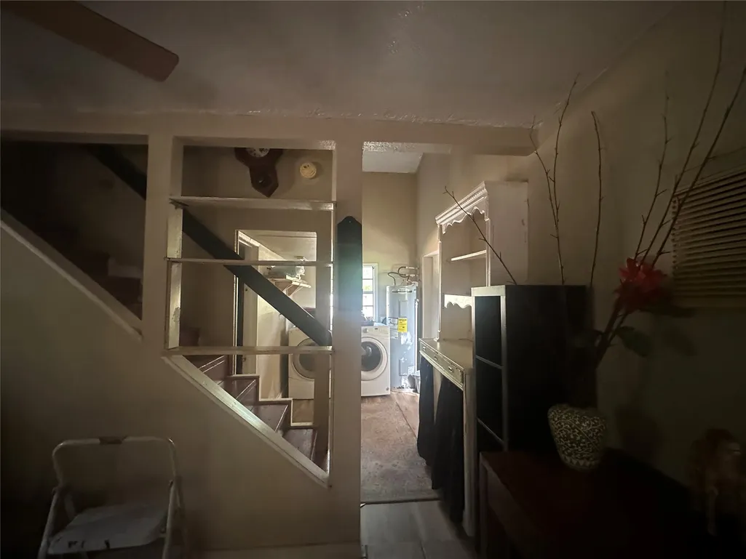
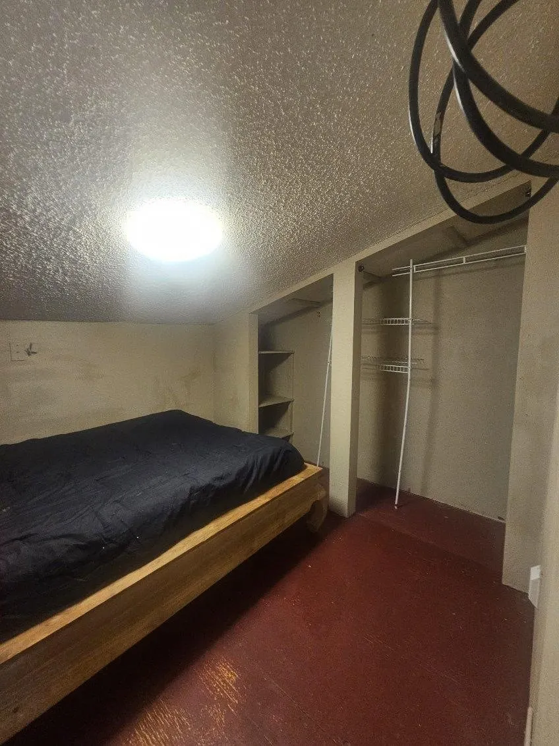
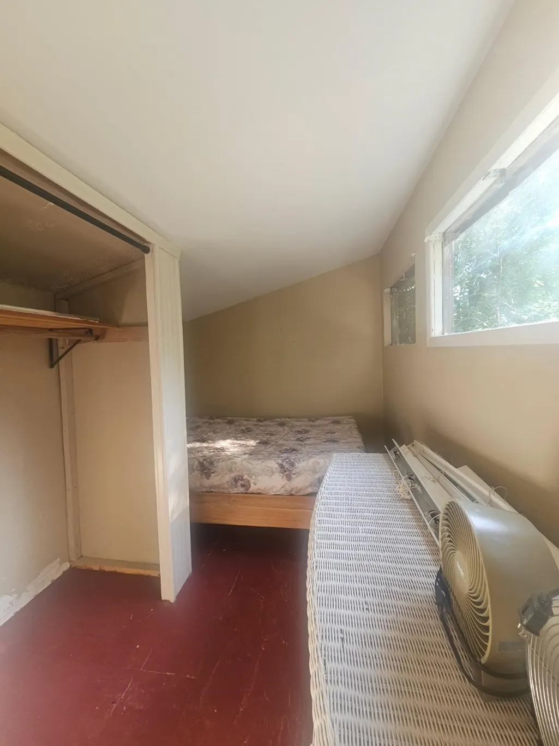
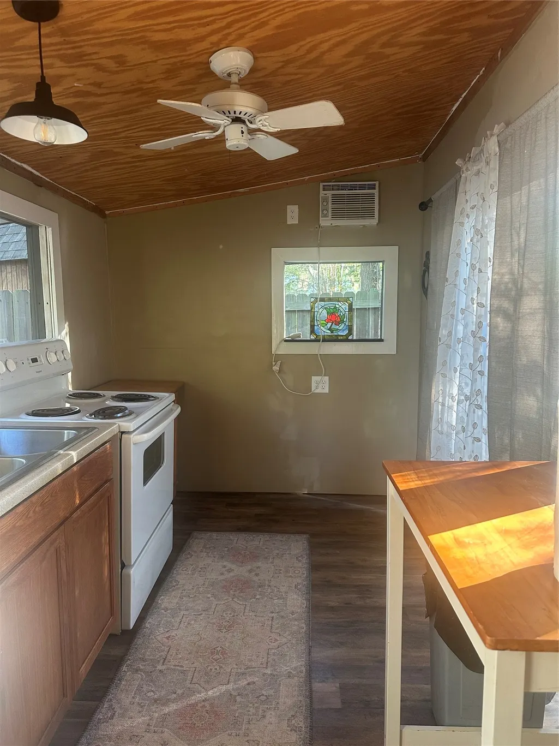
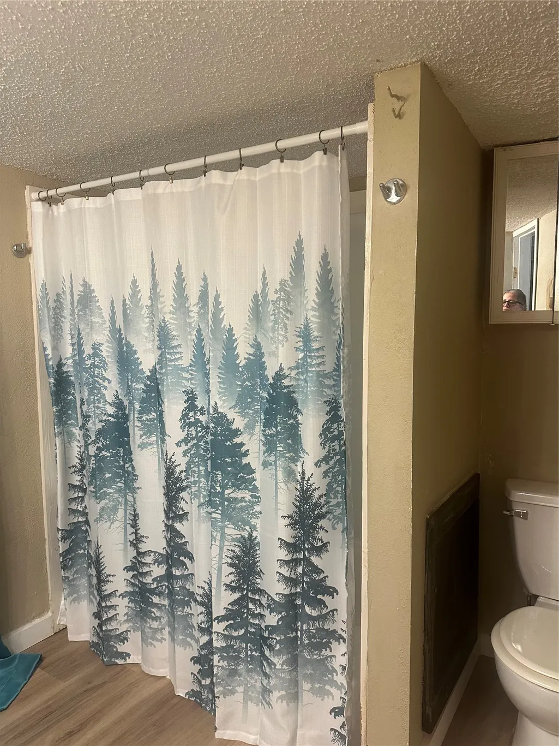
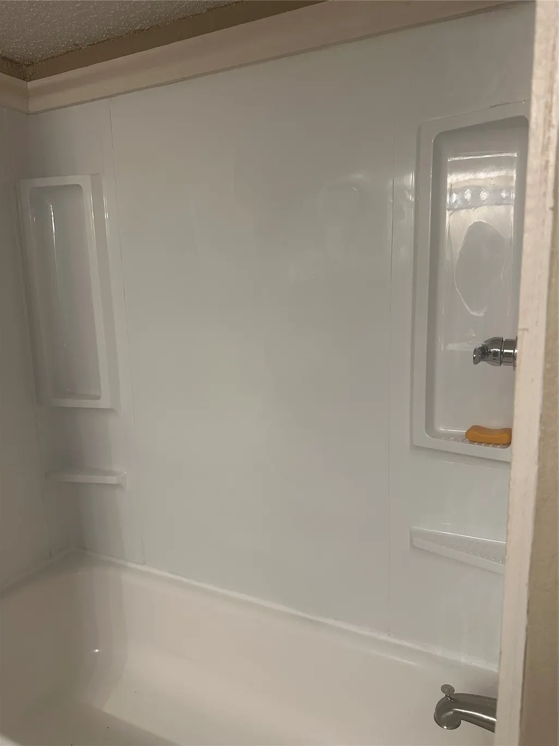
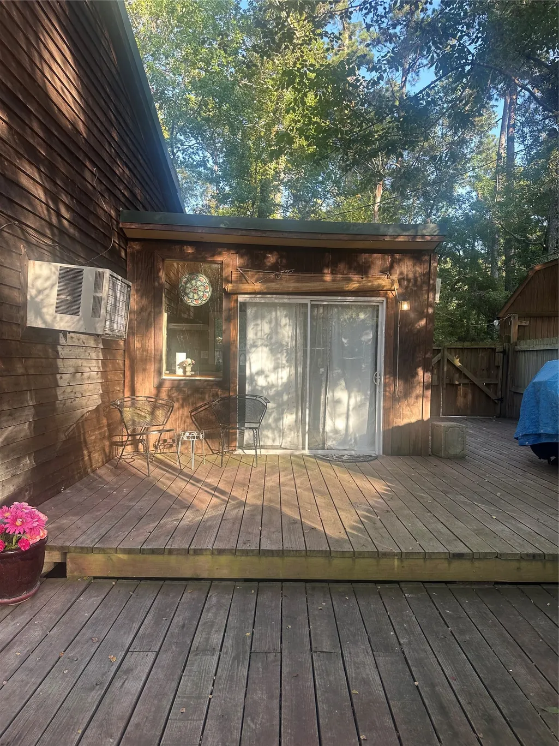
Escape to lake living without breaking the bank! This adorable 2-bedroom, 1-bath cedar cabin is tucked away in a gated lakefront subdivision and is well priced, making it an incredible opportunity for a weekend retreat, vacation rental, or full-time home. The warm cedar exterior gives this cabin timeless charm, while the cozy interior offers the perfect place to relax after a day on the water. Whether you're looking for a peaceful getaway or an affordable place to call home, this property delivers both comfort and value. Residents enjoy an impressive lineup of amenities, including a community swimming pool, three boat ramps for easy lake access, fishing piers, a stocked fishing pond, a playground, and a fitness gym. The neighborhood is also golf cart friendly, making it easy and fun to explore the community and visit neighbors. If you've been searching for affordable lake living with resort-style amenities, this charming cedar cabin is ready to welcome you home! Storage shed stays!
| Elementary School | Middle School | High School |
|---|---|---|
| ONALASKA ELEMENTARY SCHOOL Elementary School | ONALASKA JR/SR HIGH SCHOOL Middle School | ONALASKA JR/SR HIGH SCHOOL High School |
| Price History | |
|---|---|
| 8/19/2026 | Listed $99,900 |
General Features
| Country | US |
|---|---|
| Sewer | Public Sewer |
| Heating | Wall Furnace |
| Cooling | Window Unit(s) |
| Roof | Composition,Metal |
| Appliances | Dishwasher,Electric Oven,Electric Range,Microwave |
| HOA Fee | 748 |
| Association Fee Includes | Clubhouse,Common Areas,Recreation Facilities |
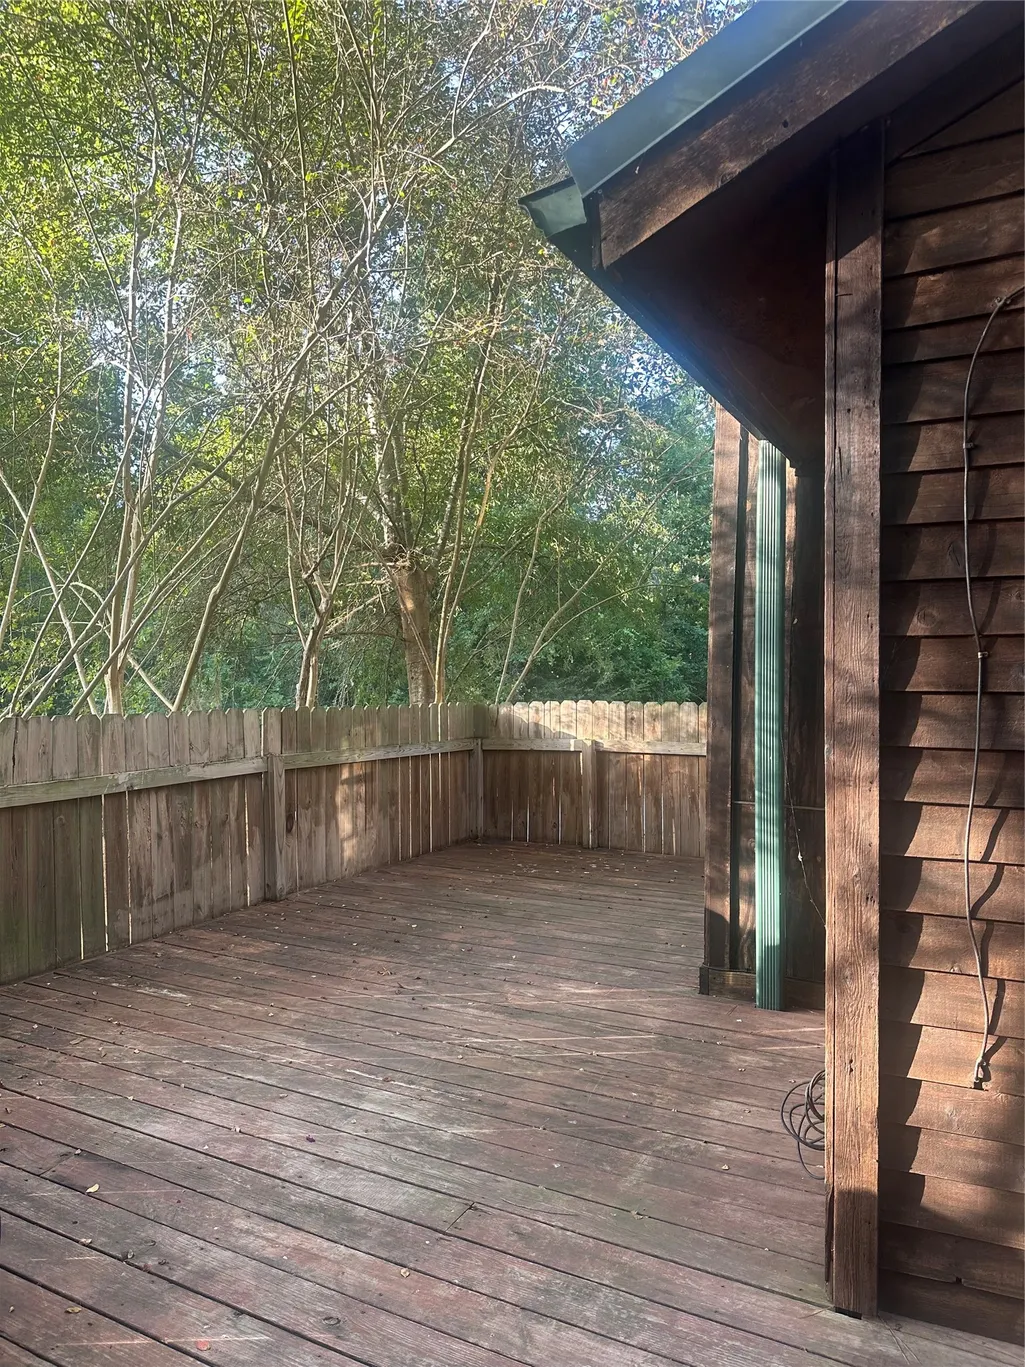
| Patio/Porch Features | Deck,Patio |
| Architectural Style | Split Level |
| Pool Features | Association |
| Security Features | Gated with Attendant,Controlled Access |
| Construction Materials | Wood Siding |
| Year Built | 1983 |
| Stories Count | 2 |
| Levels | Two,Multi/Split |
| Property Subtype | Detached |
| Tax Year | 2025 |
| Community Features | Community Pool |
| Assoc Fee Paid Per | Annually |
| County | Polk |
| New Construction | false |
| Property Type | Residential |
| Association Amenities | Basketball Court,Boat Dock,Boat Ramp,Clubhouse,Controlled Access,Fitness Center,Lake or Pond,Picnic Area,Playground,Park,Pool,RV/Boat Storage,Guard |
| HOA | true |
| Subdivision Name | Cedar Point Sec 1 |
| Garage Y/N | false |
| Total Rooms | 2 |
| Full Baths | 1 |
| Status | Active |
| Directions | From US Hwy. 190 & US Hwy. 59. Take US Hwy. 190 West for approx. 9.7 miles & turn left onto Cedar Point Dr. Go thru the guard gate & go approx. 900 ft. & turn right on Plum Tree Dr. Follow Plum Tree down for 0.5 mi until you get to Long Leaf & go 90 ft. Home is on the left. |
| ModificationTimestamp | 2026-08-24T04:45:23.900-00:00 |
| High School | ONALASKA JR/SR HIGH SCHOOL |
| City | Livingston |
| Disclosures | Seller Disclosure |
| Association Name | Cedar Point POA |
| High School District | 104 - Onalaska |
| MLS Area | 44 |
| Lot Size Units | Square Feet |
| Elementary School | ONALASKA ELEMENTARY SCHOOL |
| Tax Annual Amount | 1453 |
| Middle/Junior High School | ONALASKA JR/SR HIGH SCHOOL |
| MLS Area Minor | Lake Livingston Area |
| Lease Considered Y/N | false |
| Standard Status | Active |
| Middle/Junior School District | 104 - Onalaska |
| Elementary School District | 104 - Onalaska |
| Year Built Source | Public Records |
| PostalCity | Livingston |
| Legal Description | CEDAR POINT SECTION 1 BLK 26 LOT 28 THRU 31 |
Interior Features
| Interior Amenities | Laminate Counters,Vaulted Ceiling(s),Window Treatments |
|---|---|
| Flooring | Plank,Tile,Vinyl |
| Total Fireplaces | 1 |
| Fireplace Features | Wood Burning |
| Air Conditioning Y/N | true |
| Heating Y/N | true |
| Window Features | Window Coverings |
| Fireplace Y/N | true |
| Laundry Features | Washer Hookup,Electric Dryer Hookup |
| Total Bedrooms | 2 |
| LivingAreaSource | Appraiser |
| Total Baths | 1 |
Exterior Features
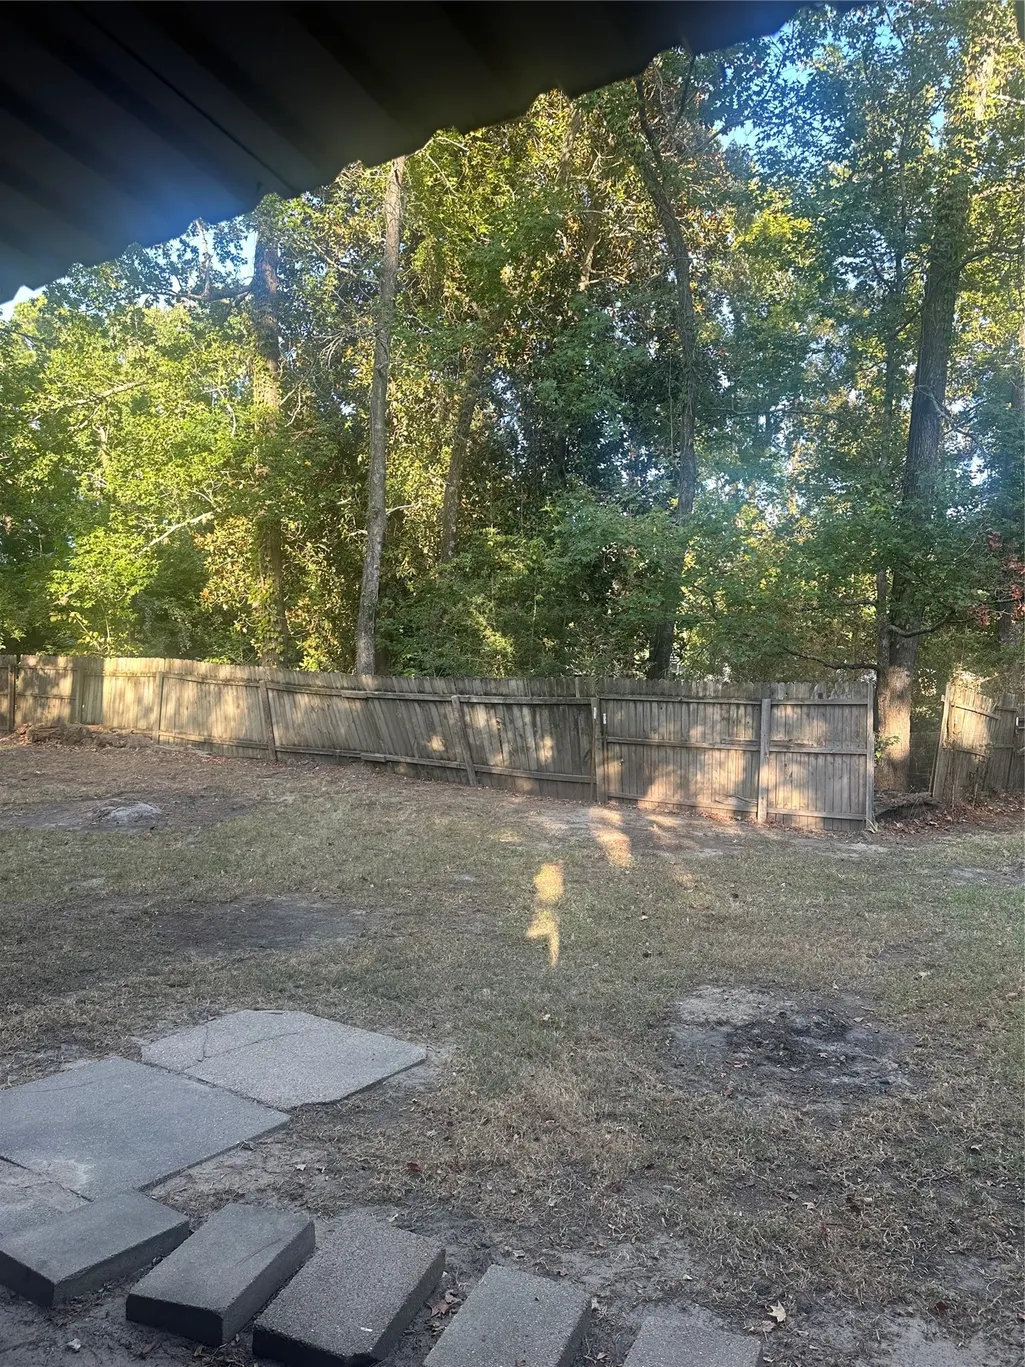
| Exterior Amenities | Deck,Fully Fenced,Fence,Paved Driveway,Patio |
|---|---|
| Fencing | Back Yard |
| Parking Features | Additional Parking,Boat,None,RV Access/Parking |
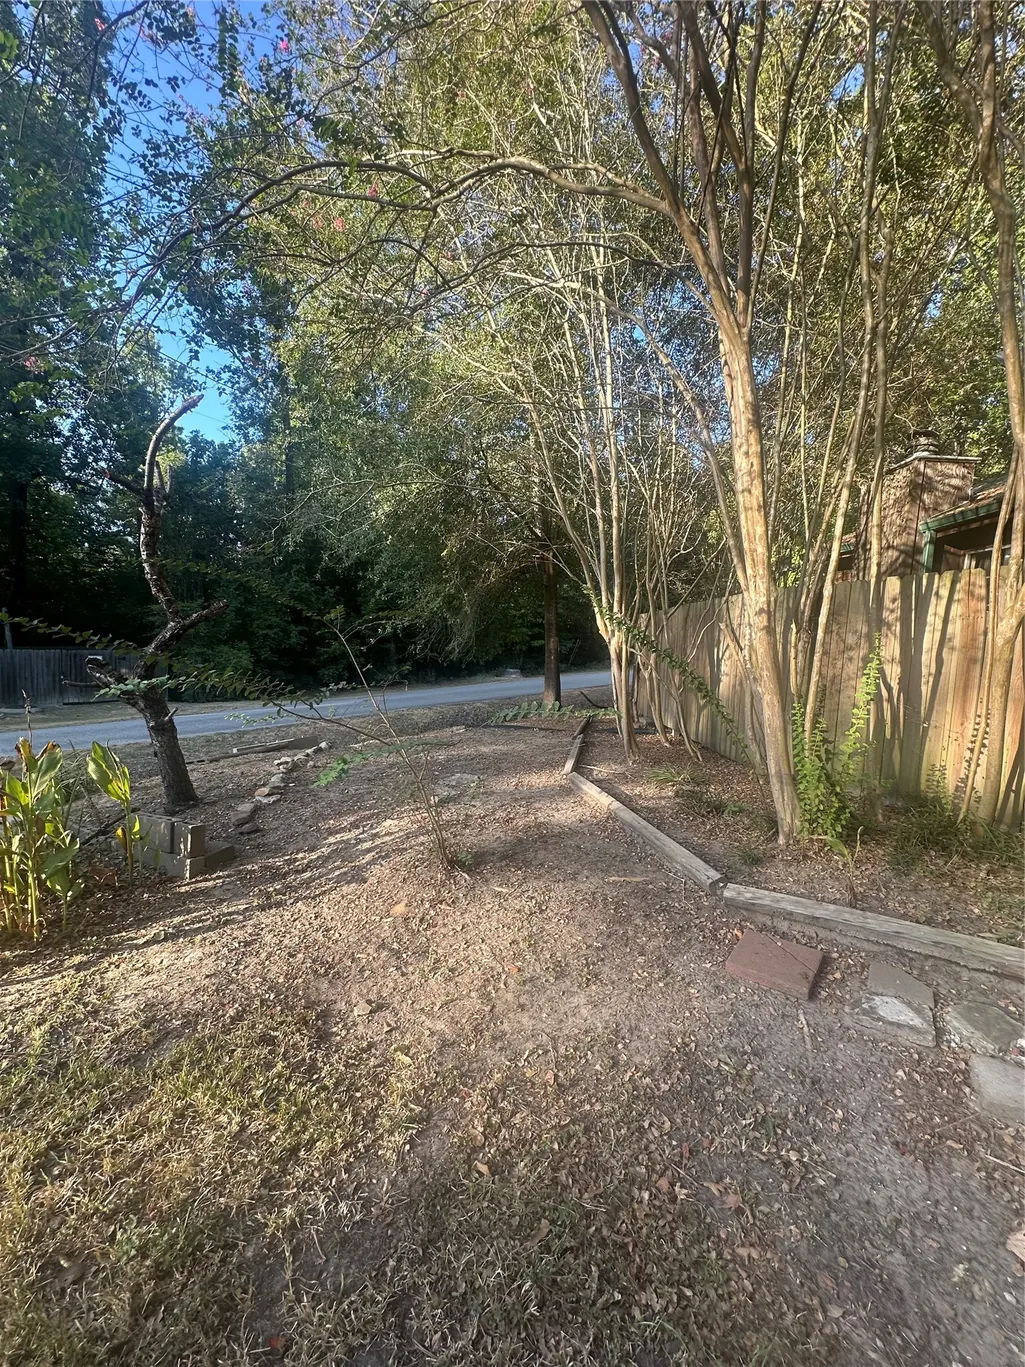
| Lot Features | Corner Lot,Pond on Lot,Side Yard |
| Water Source | Public |
| Lot Size Area | 8626 |
| Foundation Details | Slab |
| Building Area Total | 711 |
| Lot Size Acres | 0.198 |
| Road Surface Type | Asphalt,Concrete |
| Lot Size Source | Appraiser |
| Private Pool | false |
Amenities
- Foreclosure
- Views
- Short Sale
- New Construction
- Adult 55+
- Lease To Own
- No HOA Fees
- Furnished
- Primary On Main
- Air Conditioning
- Seller Finance
- Green
- Fixer Upper
- Horse
- Golf
- Fireplace
- Deck
- Garage
- Basement
- Pool
Property vs Single Family Average in 77351
Price
Taxes
Year Built
 The information being provided by Houston Association of REALTORS, Inc. is for the consumer's personal, non-commercial use and may not be used for any purpose other than to identify prospective properties consumers may be interested in purchasing. Any information relating to real estate for sale referenced on this web site comes from the Internet Data Exchange (IDX) program of the Houston Association of REALTORS, Inc. This web site may reference real estate listing(s) held by a brokerage firm other
 Austin Board of REALTORS® Copyright ©2026 All rights reserved.
 Central Texas MLS | Four Rivers Association of REALTORS® All information deemed reliable but not guaranteed. All properties are subject to prior sale, change or withdrawal. Neither listing broker(s) or information provider(s) shall be responsible for any typographical errors, misinformation, misprints and shall be held totally harmless. Listing(s) information is provided for consumer's personal, non-commercial use and may not be used for any purpose other than to identify prospective properties
