
Price Reduction - Primary on Main
Address
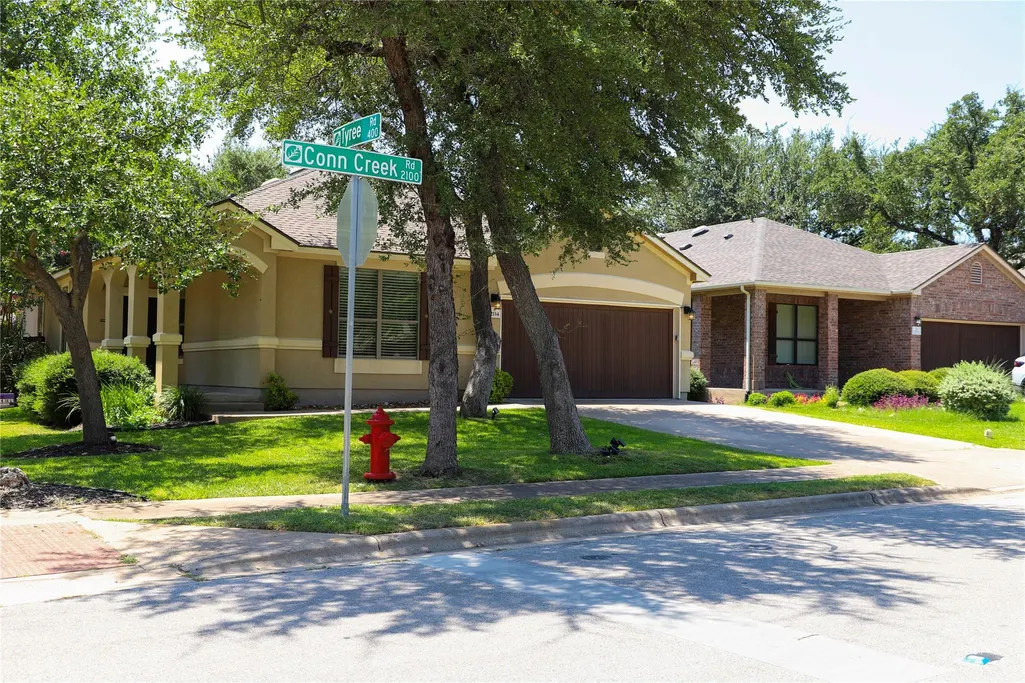
2114 Conn Creek Rd, Cedar Park, TX
Price
$ 490,000
Property Attributes
- MLS#9917748
- TypeSingle Family
- Listing Status Active
- CountyWILLIAMSON
- CityCedar Park
- AreaCLS
- NeighborhoodSilverado West Ph B Sec 03
- Zip78613
- StyleSingle Family Residence
- Year Built2006
- Taxes$ 8760
- Price$ 490,000
- Bedrooms4
- Full Bathrooms2
- Half Bathrooms0
- Sqr Footage1994
- Lot Size0.2073 Acres
Data Source:
Austin Board of REALTORS® (ABOR) as distributed by MLS GRID
Property Description
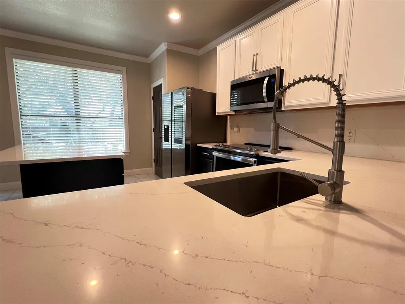
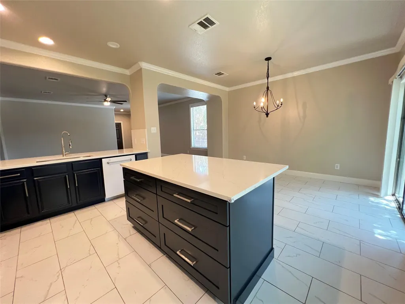
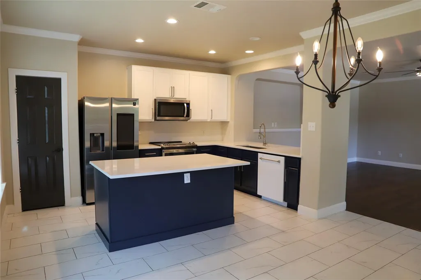
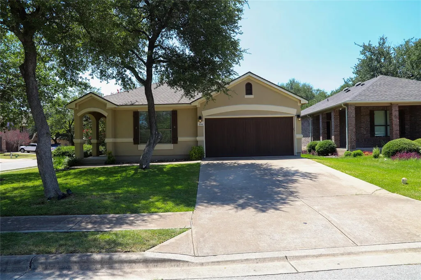
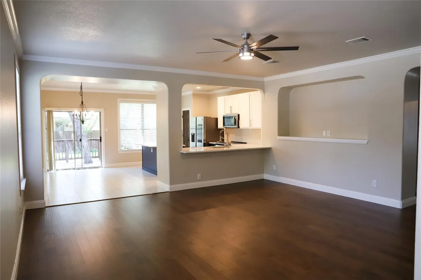
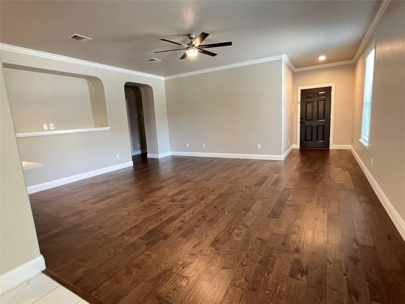
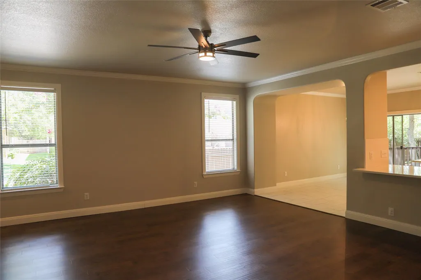
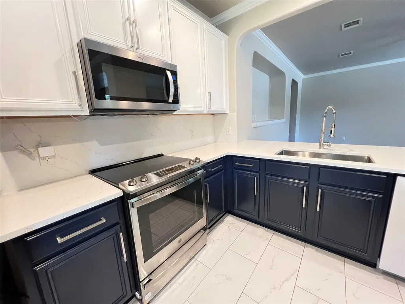
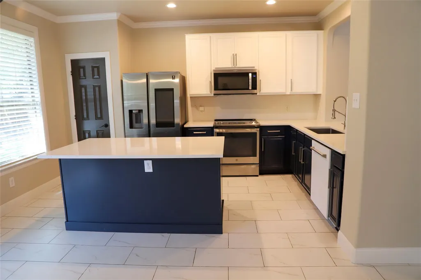
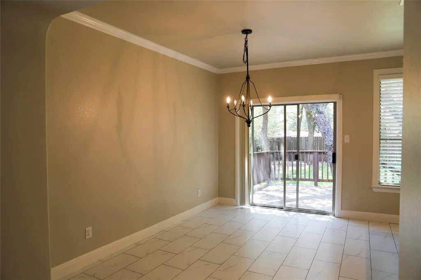
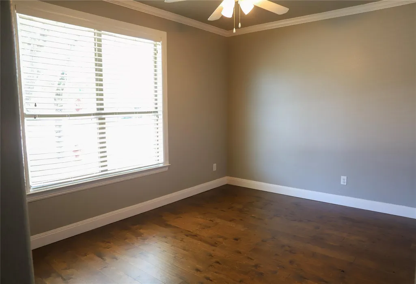
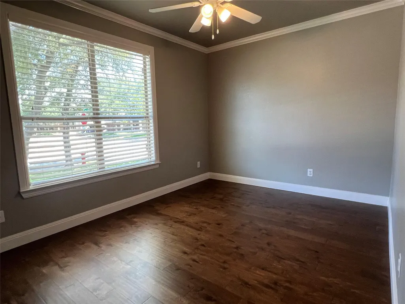
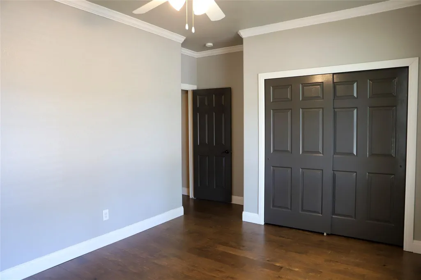
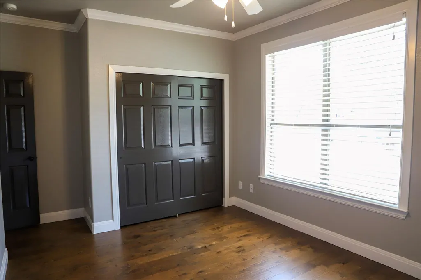
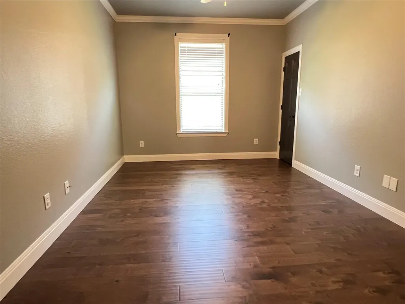
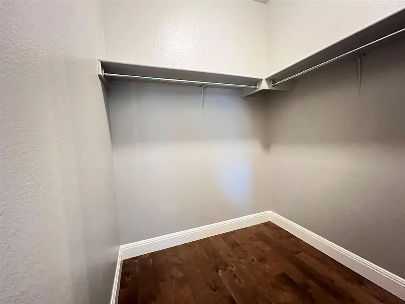
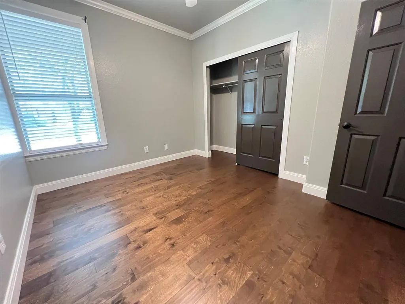
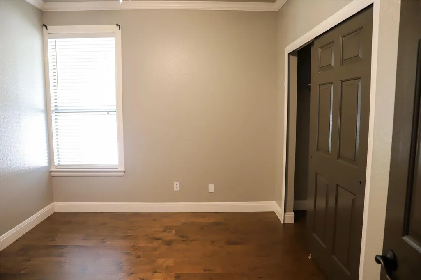
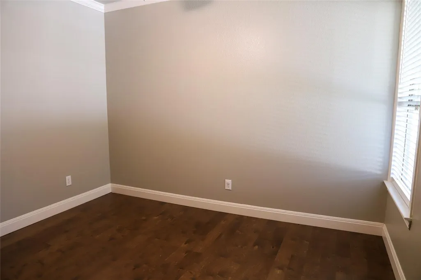
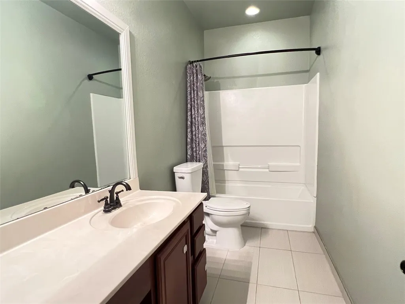
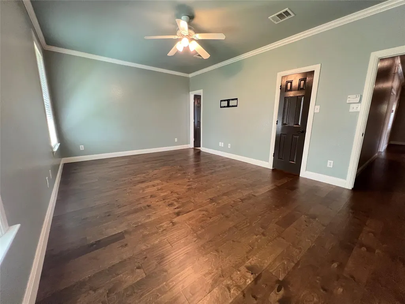
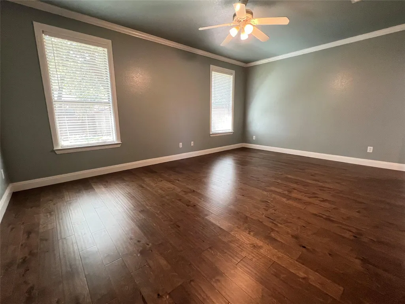
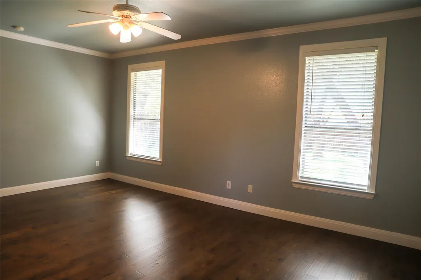
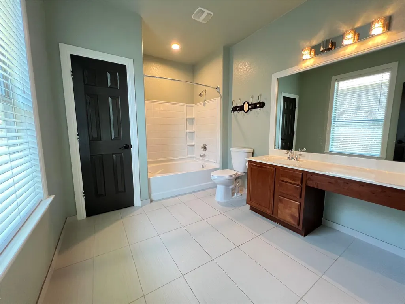
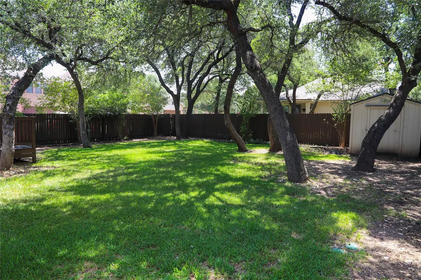
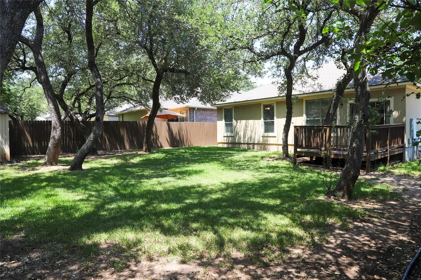
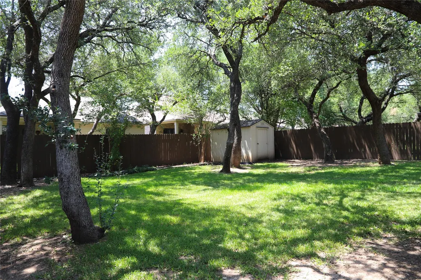
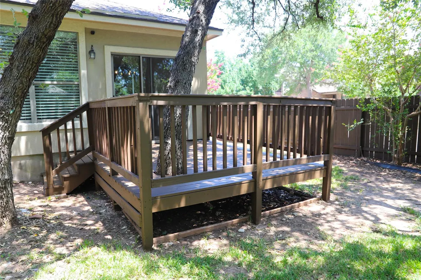
Welcome home to this beautifully updated gem in the heart of Cedar Park! Nestled in a warm, festive community known for its neighborhood spirit, this home offers the perfect blend of modern updates, convenience, and outdoor living. Step inside to discover fresh interior paint and a freshly painted patio that create a bright, inviting atmosphere. Gorgeous wood flooring, installed just three months ago, flows throughout the home, adding warmth and elegance. No carpet. The updated kitchen, remodeled just two years ago, features stylish countertops, updated tile flooring and backsplash , modern painted cabinetry, and a newer oven—making it a space that’s as functional as it is beautiful. A dishwasher installed three years ago adds everyday convenience. (Please note: other fridge, washer and dryer do not convey.) Enjoy peace of mind with major system upgrades, including a brand-new HVAC system backed by a transferable 10-year warranty and a two-year-old electric water heater. Outside, you’ll find a spacious backyard that’s perfect for entertaining family and friends, relaxing under the Texas sky, or creating your own outdoor oasis on this expansive corner lot. Location is everything, and this home delivers. Situated just minutes from top-rated schools, shopping, dining, and everyday conveniences, you’ll love having everything you need less than two minutes away. Outdoor enthusiasts will appreciate being close to Brushy Creek and its scenic parks and trails, offering endless opportunities for walking, biking, and enjoying nature. If you’re looking for a move-in-ready home in one of Cedar Park’s most desirable locations, this is one you won’t want to miss!
| Elementary School | Middle School | High School |
|---|---|---|
| Ronald Reagan Elementary School | Artie L Henry Middle School | Vista Ridge High School |
| Price History | |
|---|---|
| 8/6/2026 | Listed $495,000 |
| 9/1/2026 | 2$490,000 |
General Features
| Living Area | 1994 |
|---|---|
| Sewer | Public Sewer |
| Heating | Central |
| Cooling | Ceiling Fan(s),Central Air |
| Utilities | Underground Utilities |
| Roof | Shingle |
| Appliances | Dishwasher,Disposal,Microwave,Oven,Electric Oven,Free-Standing Range,Electric Water Heater |
| HOA Fee | 600 |
| Garage Spaces | 2 |
| Association Fee Includes | Common Area Maintenance |
| Patio/Porch Features | Deck,Front Porch |
| Pool Features | None |
| Security Features | Smoke Detector(s) |
| Construction Materials | Stucco |
| Year Built | 2006 |
| View | None |
| Levels | One |
| Property Subtype | Single Family Residence |
| Tax Year | 2026 |
| Waterfront Features | None |
| Community Features | Cluster Mailbox,Common Grounds,Park,Picnic Area,Playground,Pool,Sidewalks |
| Accessibility | None |
| Assoc Fee Paid Per | Annually |
| County | Williamson |
| New Construction | No |
| Property Type | Residential |
| HOA | Yes |
| Energy Efficient | None |
| Subdivision Name | Silverado West Ph B Sec 03 |
| Facing Direction | Northwest |
| Green Sustainability | None |
| Other Structures | Shed(s) |
| Full Baths | 2 |
| Status | Active |
| Directions | From north on Parmer,turn left on Brushy Creek Rd,right on S Vista Ridge Blvd,left on Golden Arrow Ave,then Right on Conn Creek Rd. Home will be on the left. |
| High School | Vista Ridge |
| City | Cedar Park |
| Disclosures | Other Disclosures,Seller Disclosure,Seller Provided Survey Available,Water District |
| Association Name | Silverado West |
| MLS Area | CLS |
| Lot Size Square Feet | 9029.99 |
| Elementary School | Ronald Reagan |
| Tax Annual Amount | 8760.09 |
| Middle/Junior High School | Artie L Henry |
| Property Condition | Updated/Remodeled |
| Virtual Tour | https://www.propertypanorama.com/instaview/aus/9917748 |
| Standard Status | Active |
| Year Built Source | Public Records |
| Tax Assessed Value | 460187 |
Interior Features
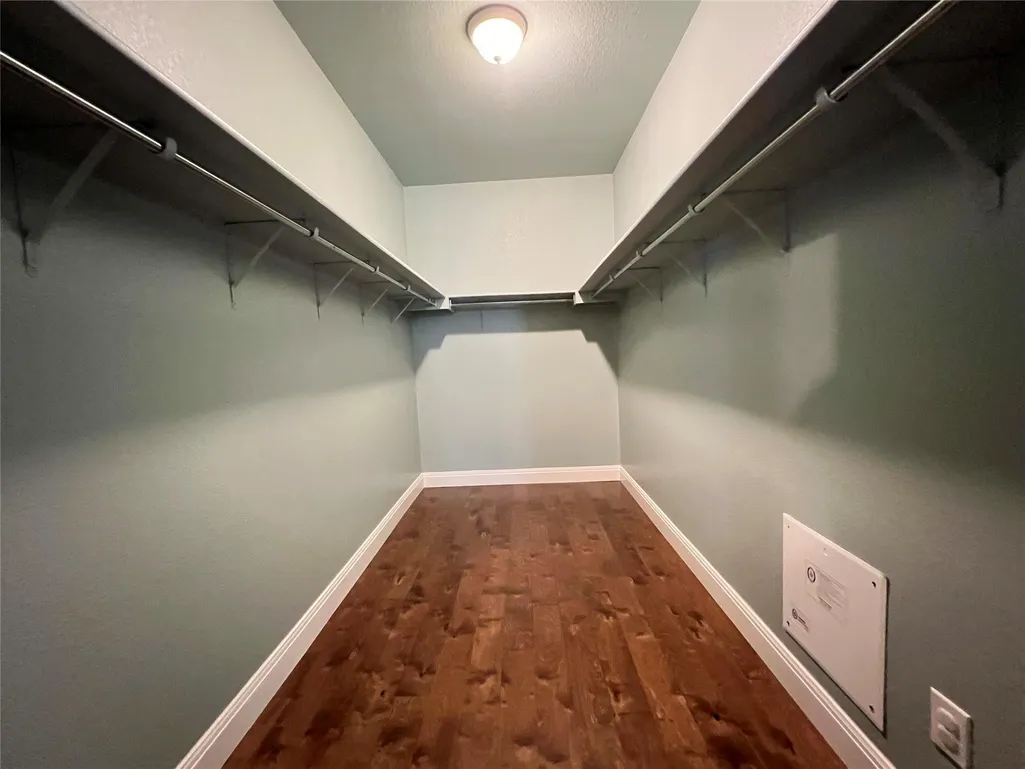
| Interior Amenities | Breakfast Bar,Ceiling Fan(s),Chandelier,Crown Molding,Kitchen Island,No Interior Steps,Open Floorplan,Pantry,Primary Bedroom on Main,Recessed Lighting,Walk-In Closet(s) |
|---|---|
| Flooring | Tile,Wood |
| Window Features | Blinds |
| Total Bedrooms | 4 |
| Main Level Bedrooms | 4 |
| LivingAreaSource | Public Records |
| Total Baths | 2 |
Exterior Features
| Exterior Amenities | Private Yard |
|---|---|
| Fencing | Back Yard,Privacy,Wood |
| Parking Features | Attached,Door-Single,Driveway,Garage Door Opener,Garage Faces Front |
| Lot Features | Back Yard,Close to Clubhouse,Corner Lot,Front Yard,Interior Lot,Landscaped,Level,Sprinkler - Automatic,Trees-Medium (20 Ft - 40 Ft) |
| Water Source | Public |
| Total Parking | 4 |
| Foundation Details | Slab |
| Lot Size Acres | 0.2073 |
| Waterfront Y/N | No |
| Covered Spaces | 2 |
| Horse Y/N | No |
| Horse Amenities | None |
Amenities
- Foreclosure
- Views
- Short Sale
- New Construction
- Adult 55+
- Lease To Own
- No HOA Fees
- Furnished
- Primary On Main
- Air Conditioning
- Seller Finance
- Green
- Fixer Upper
- Horse
- Golf
- Fireplace
- Deck
- Garage
- Basement
- Pool
Property vs Single Family Average in 78613
Price
Taxes
Year Built
Visits
 The information being provided by Houston Association of REALTORS, Inc. is for the consumer's personal, non-commercial use and may not be used for any purpose other than to identify prospective properties consumers may be interested in purchasing. Any information relating to real estate for sale referenced on this web site comes from the Internet Data Exchange (IDX) program of the Houston Association of REALTORS, Inc. This web site may reference real estate listing(s) held by a brokerage firm other
 Austin Board of REALTORS® Copyright ©2026 All rights reserved.
 Central Texas MLS | Four Rivers Association of REALTORS® All information deemed reliable but not guaranteed. All properties are subject to prior sale, change or withdrawal. Neither listing broker(s) or information provider(s) shall be responsible for any typographical errors, misinformation, misprints and shall be held totally harmless. Listing(s) information is provided for consumer's personal, non-commercial use and may not be used for any purpose other than to identify prospective properties
