
Price Reduction - Waterfront - Primary on Main

Address
4401 Sunset Cliff Rd, Burnet, TX
Price
$ 999,000
Property Attributes
- MLS#9755494
- TypeSingle Family
- Listing Status Active
- CountyBURNET
- CityBurnet
- AreaBU
- NeighborhoodSunset Cliff Estates
- Zip78611
- StyleSingle Family Residence
- Year Built2000
- Taxes$ 14199
- Price$ 999,000
- Bedrooms4
- Full Bathrooms4
- Half Bathrooms1
- Sqr Footage4038
- Lot Size3.826 Acres
Data Source:
Austin Board of REALTORS® (ABOR) as distributed by MLS GRID
Property Description
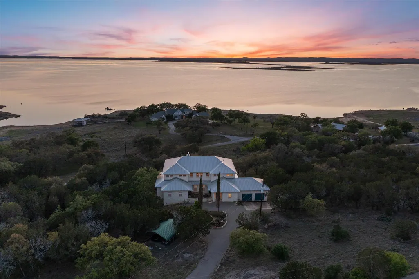
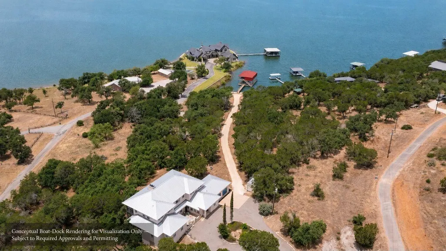
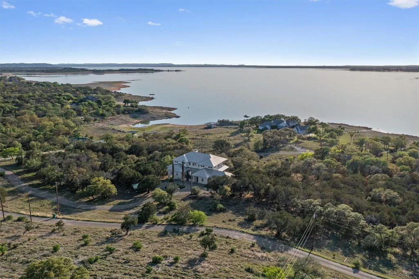
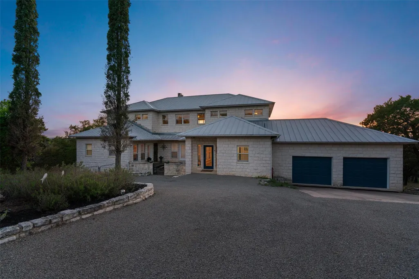
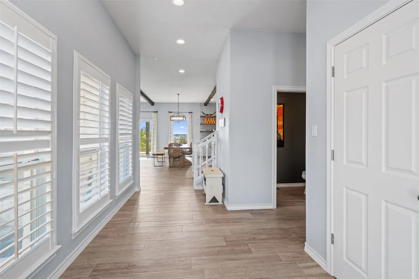
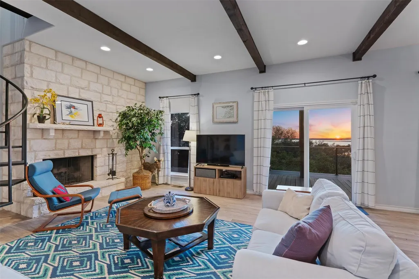
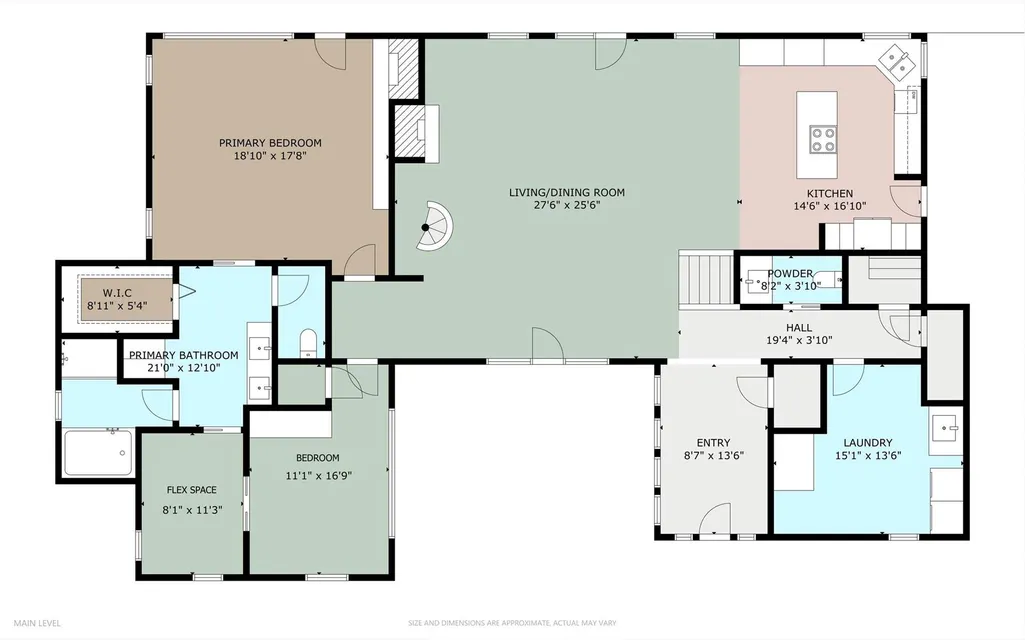
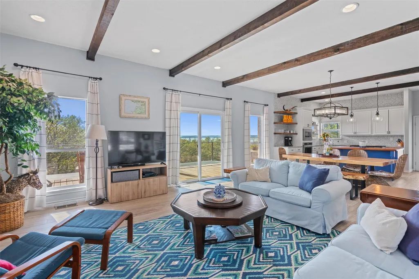
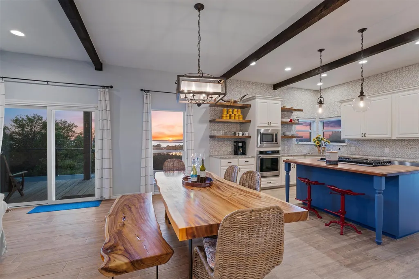
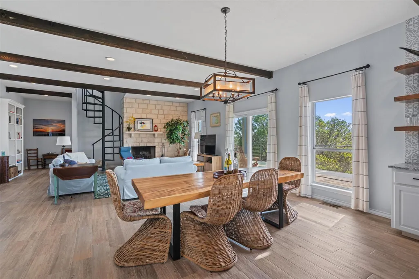
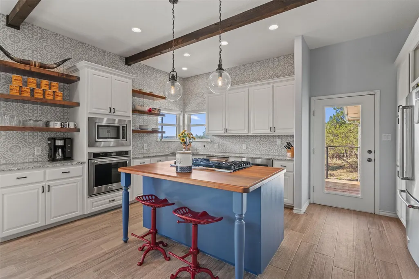
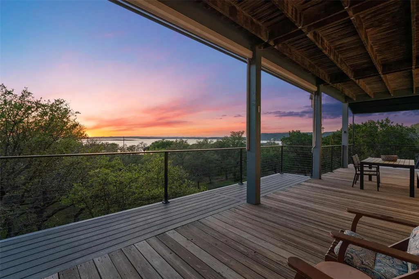
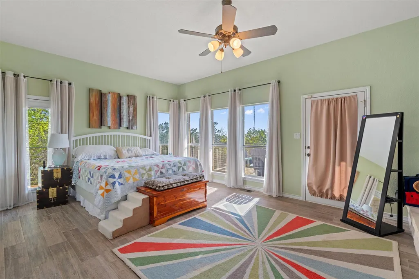
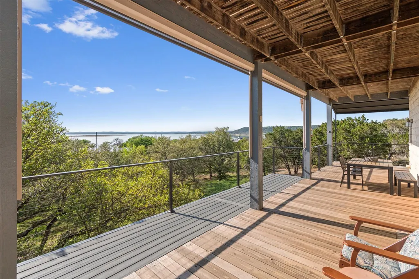
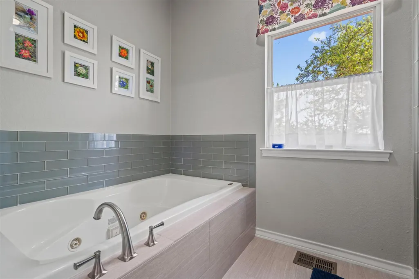
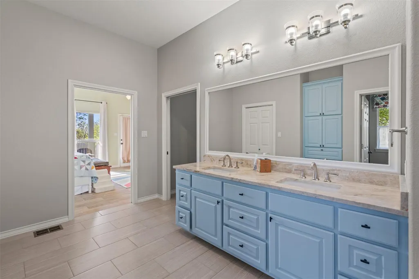
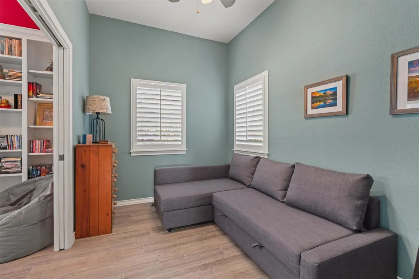
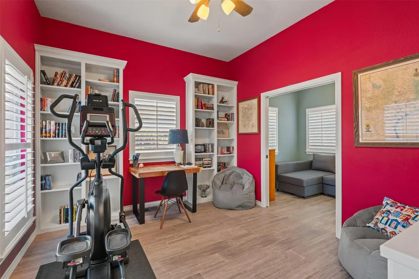
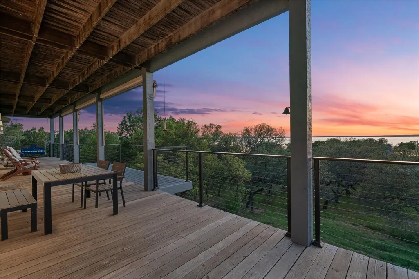
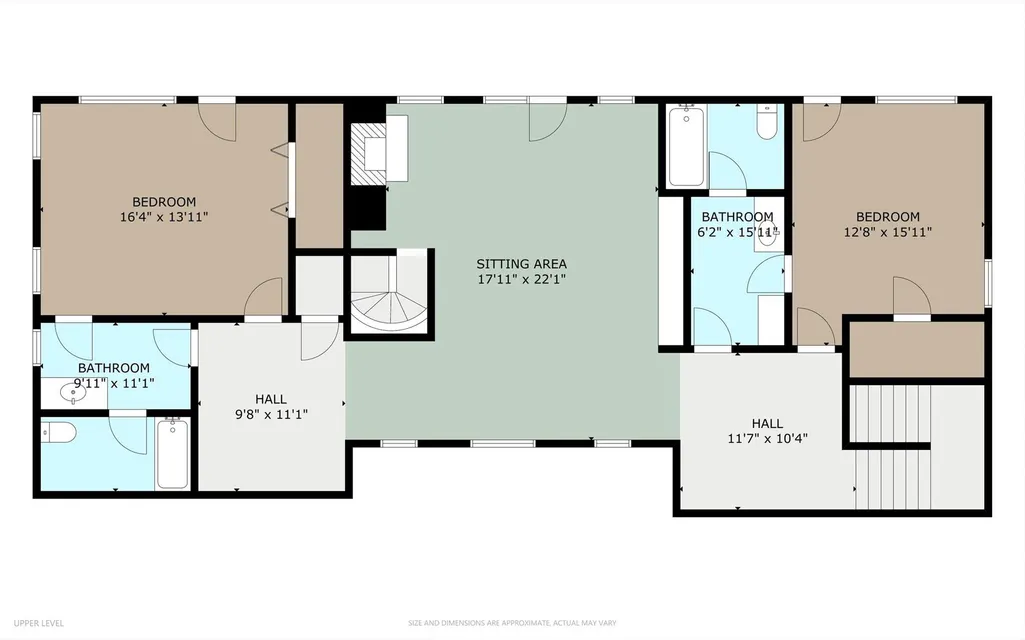
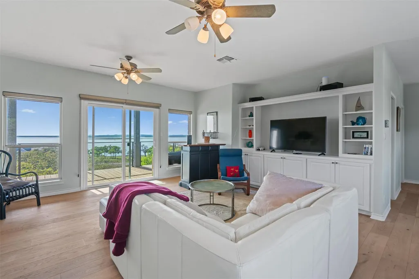
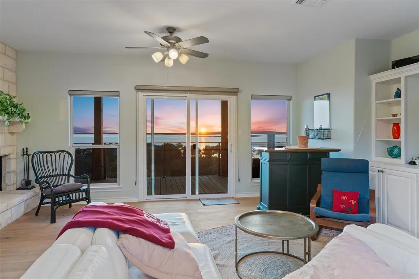
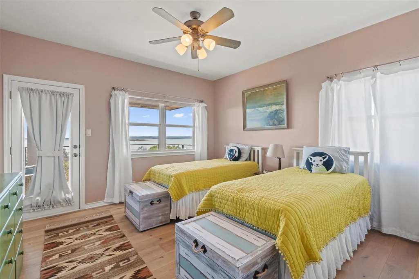
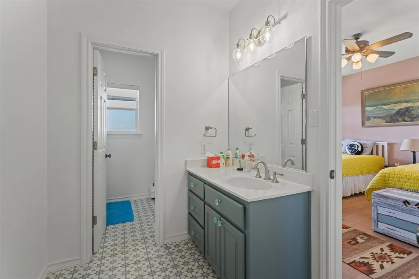
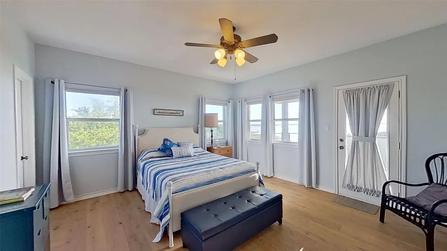
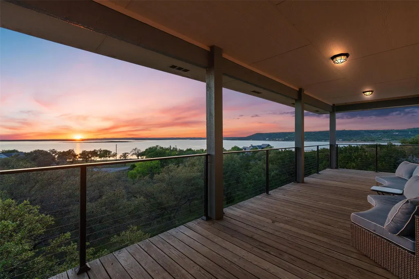
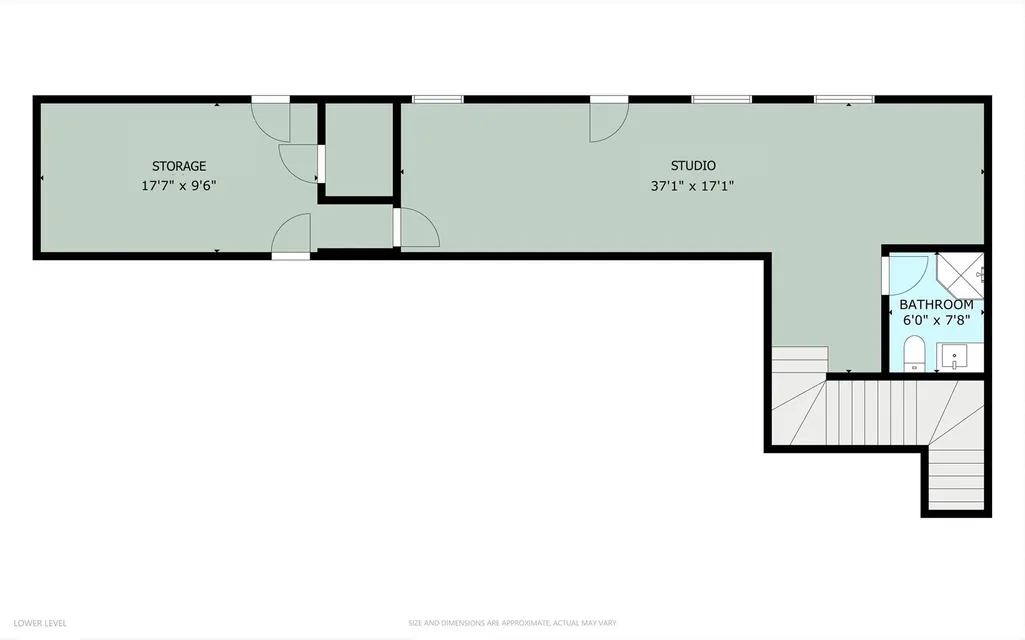
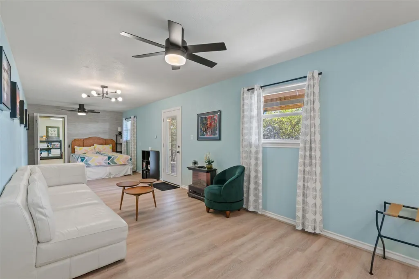
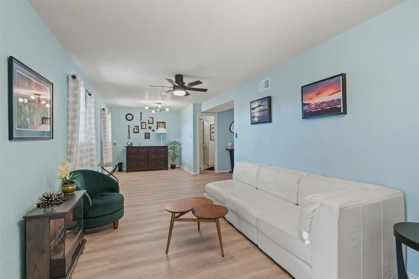
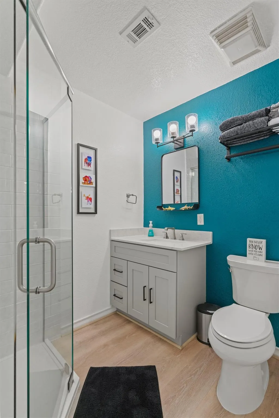
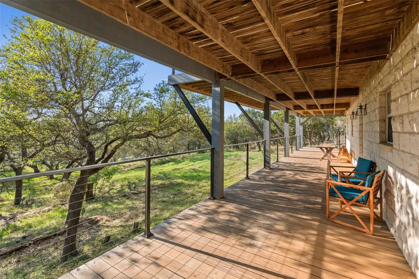
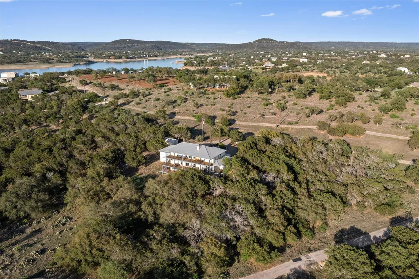
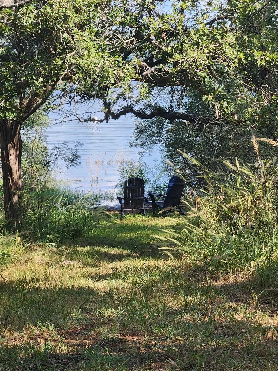
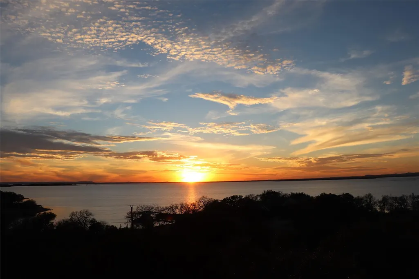
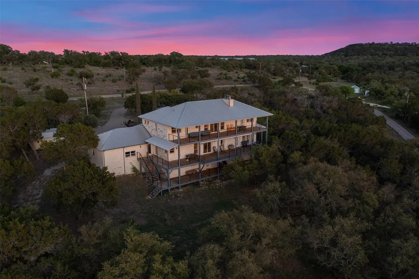
Few properties offer what 4401 Sunset Cliff Rd delivers: a newly renovated three-story custom estate on nearly 4 acres within the gated enclave of Sunset Cliff Estates, with deeded private access to Lake Buchanan and a low 1.31% tax rate in the heart of the Texas Hill Country. Price reflects two parcels combined, 4401 and 4551 Sunset Cliff Rd. Over 4,000 sqft of living space, 4 private bedroom suites, 4.5 baths, and sweeping panoramic views of Lake Buchanan and the Hill Country from every level. Fully furnished and wildlife tax exempt, this is a turnkey Hill Country estate ready for immediate enjoyment or income-producing short-term rental use. The main level features an open living area with walls of windows, KitchenAid kitchen with wine cooler and wood-topped island, wraparound deck access, and a primary suite with fireplace and lake views. The top level offers two guest suites and a secondary living area, all opening to a deck with uninterrupted Hill Country sunsets and star-filled skies. The lower level adds a studio suite, shaded deck, and flex room perfect for multigenerational living or guest quarters. The property conveys with a deeded submerged lot providing private, titled access to Lake Buchanan. Not a shared amenity. Yours, tied to the land, and conveyed with the sale. Build your future boat ramp and design your lakeside setup exactly the way you want it. For buyers who know the difference between deeded lake access and an HOA privilege, this is the one.
| Elementary School | Middle School | High School |
|---|---|---|
| Shady Grove Elementary School | Burnet (Burnet ISD) Middle School | Burnet High School |
| Price History | |
|---|---|
| 11/11/2025 | Listed $1,200,000 |
| 8/19/2026 | 17$999,000 |
General Features
| Living Area | 4038 |
|---|---|
| Sewer | Septic Tank |
| Heating | Central,Electric |
| Cooling | Central Air,Electric |
| Utilities | Electricity Available |
| Roof | Metal |
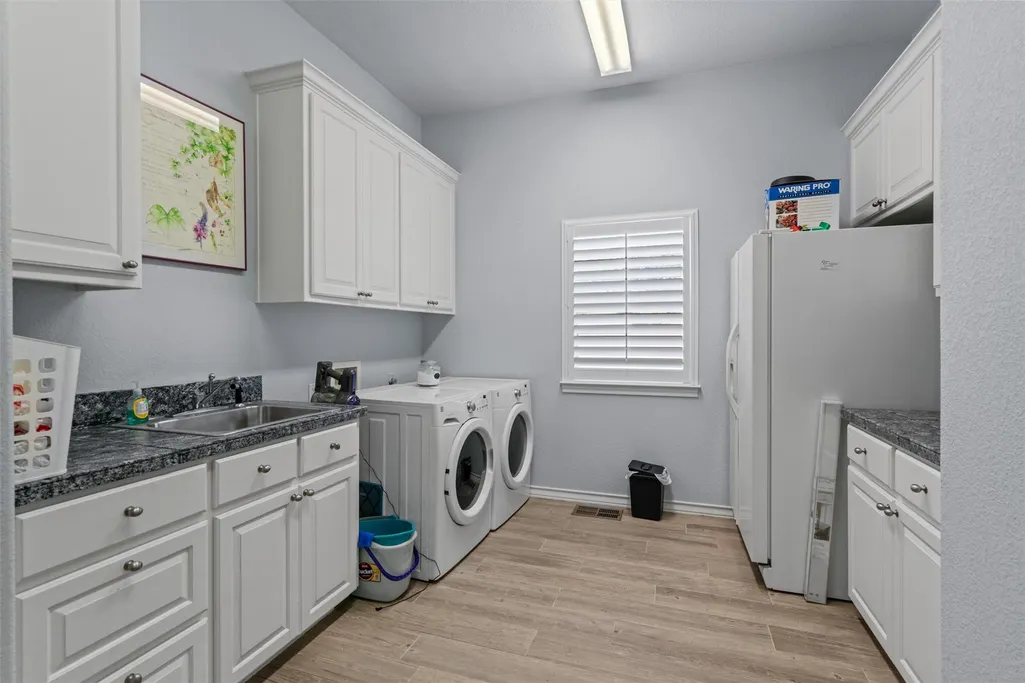
| Appliances | Bar Fridge,Built-In Oven(s),Built-In Range,Dishwasher,Disposal,Gas Cooktop,Microwave,Refrigerator,Stainless Steel Appliance(s),Washer/Dryer,Water Softener Owned,Wine Cooler |
| HOA Fee | 200 |
| Garage Spaces | 2 |
| Association Fee Includes | See Remarks |
| Patio/Porch Features | Covered,Deck,Wrap Around |
| Pool Features | None |
| Security Features | Security System Owned,Smoke Detector(s) |
| Construction Materials | Masonry – All Sides |
| Year Built | 2000 |
| View | Hill Country,Lake,Trees/Woods,Water |
| Levels | Three Or More |
| Property Subtype | Single Family Residence |
| Tax Year | 2025 |
| Waterfront Features | See Remarks,Lake Front |
| Community Features | None |
| Accessibility | See Remarks |
| Assoc Fee Paid Per | Annually |
| County | Burnet |
| New Construction | No |
| Property Type | Residential |
| HOA | Yes |
| Energy Efficient | None |
| Subdivision Name | Sunset Cliff Estates |
| Facing Direction | East |
| Green Sustainability | None |
| Other Structures | See Remarks |
| Full Baths | 4 |
| Status | Active |
| Directions | Directions FROM BURNET Go West on 29 then RT on 2341,Left ON CR137,Call agent for Gate Code. Left on SUNSET CLIFF,enter from Hessie Ave. |
| High School | Burnet |
| City | Burnet |
| Disclosures | Seller Disclosure |
| Association Name | Sunset Cliff Estates Road and Gate Maintenance Ass |
| MLS Area | BU |
| Lot Size Square Feet | 166660.56 |
| Elementary School | Shady Grove |
| Tax Annual Amount | 14199.5 |
| Middle/Junior High School | Burnet (Burnet ISD) |
| Property Condition | Resale |
| Additional Parcels Y/N | Yes |
| Virtual Tour | https://my.matterport.com/show/?m=KT7yaS1zioE&mls=1 |
| Standard Status | Active |
| Year Built Source | Public Records |
| Tax Assessed Value | 1087000 |
| Virtual Tour | https://my.matterport.com/show/?m=KT7yaS1zioE&mls=1 |
Interior Features
| Interior Amenities | Bookcases,Breakfast Bar,Built-in Features,Ceiling Fan(s),Ceiling-High,Central Vacuum,Chandelier,Entrance Foyer,Kitchen Island,Open Floorplan,Primary Bedroom on Main,Walk-In Closet(s) |
|---|---|
| Flooring | Vinyl |
| Total Fireplaces | 3 |
| Fireplace Features | Family Room,Primary Bedroom,Recreation Room |
| Window Features | Blinds,Drapes,Plantation Shutters,Window Coverings |
| Half Baths | 1 |
| Total Bedrooms | 4 |
| Main Level Bedrooms | 1 |
| LivingAreaSource | Public Records |
| Total Baths | 5 |
Exterior Features
| Exterior Amenities | Boat Ramp,Exterior Steps,Gutters Full |
|---|---|
| Fencing | None |
| Parking Features | Attached,Driveway |
| Lot Features | Private,Sprinkler - Automatic |
| Water Source | Well |
| Total Parking | 6 |
| Foundation Details | Combination,Pillar/Post/Pier,Slab |
| Lot Size Acres | 3.826 |
| Waterfront Y/N | Yes |
| Covered Spaces | 2 |
| Horse Y/N | No |
| Horse Amenities | None |
Amenities
- Foreclosure
- Views
- Short Sale
- New Construction
- Adult 55+
- Lease To Own
- No HOA Fees
- Furnished
- Primary On Main
- Air Conditioning
- Seller Finance
- Green
- Fixer Upper
- Horse
- Golf
- Fireplace
- Deck
- Garage
- Basement
- Pool
Property vs Single Family Average in 78611
Price
Taxes
Year Built
Visits
 The information being provided by Houston Association of REALTORS, Inc. is for the consumer's personal, non-commercial use and may not be used for any purpose other than to identify prospective properties consumers may be interested in purchasing. Any information relating to real estate for sale referenced on this web site comes from the Internet Data Exchange (IDX) program of the Houston Association of REALTORS, Inc. This web site may reference real estate listing(s) held by a brokerage firm other
 Austin Board of REALTORS® Copyright ©2026 All rights reserved.
 Central Texas MLS | Four Rivers Association of REALTORS® All information deemed reliable but not guaranteed. All properties are subject to prior sale, change or withdrawal. Neither listing broker(s) or information provider(s) shall be responsible for any typographical errors, misinformation, misprints and shall be held totally harmless. Listing(s) information is provided for consumer's personal, non-commercial use and may not be used for any purpose other than to identify prospective properties
