
Views - Primary on Main
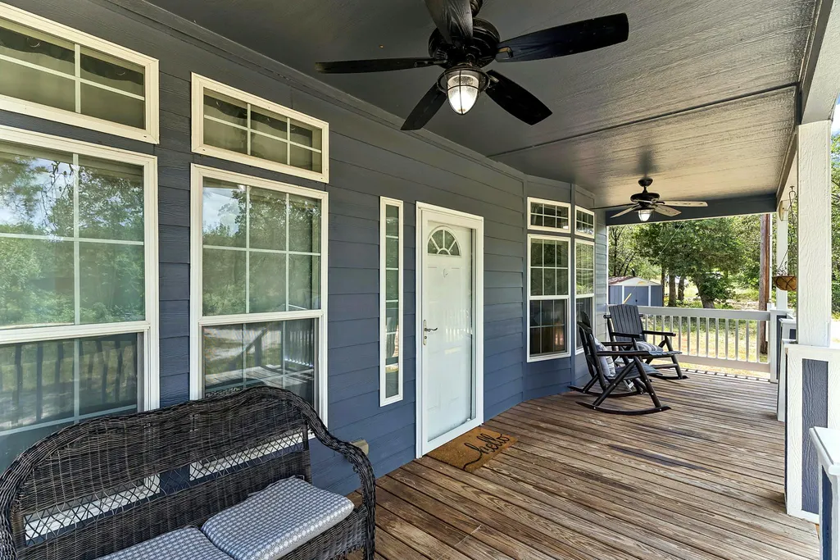
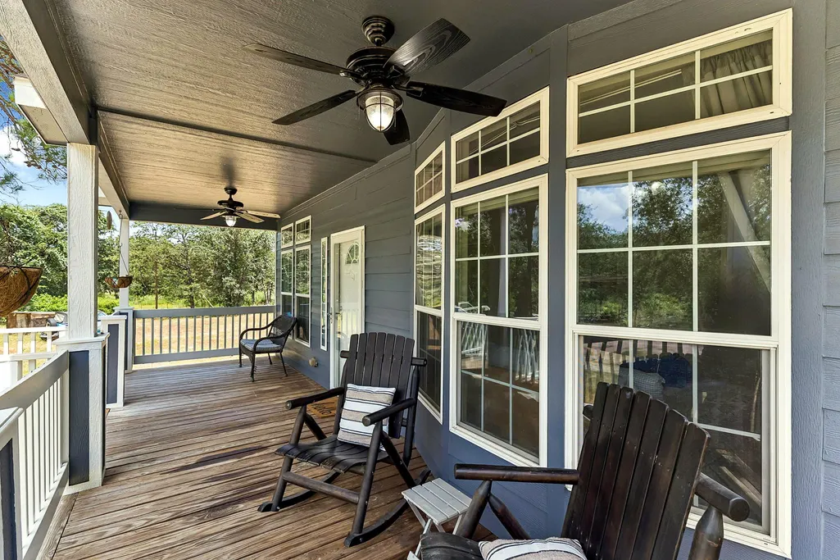
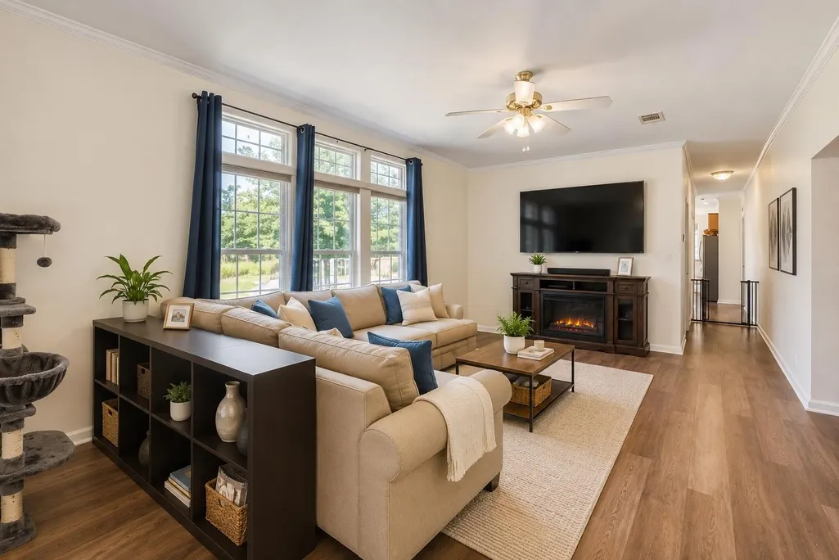
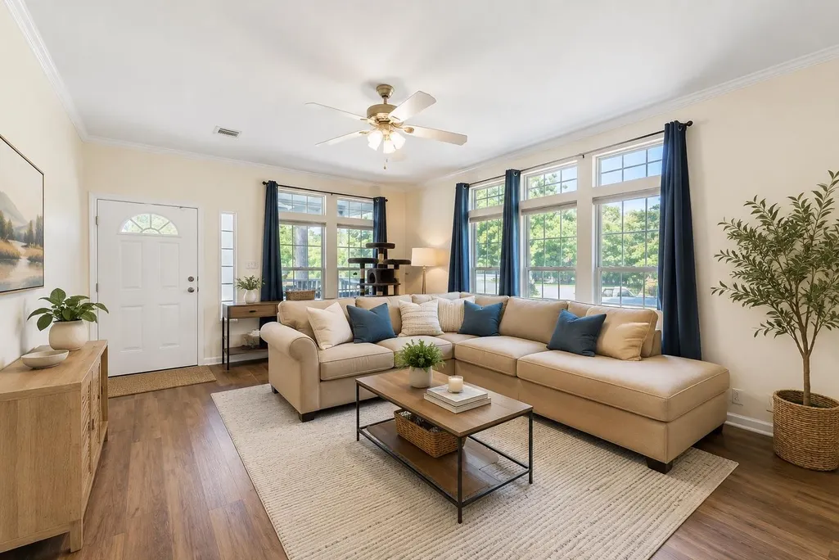
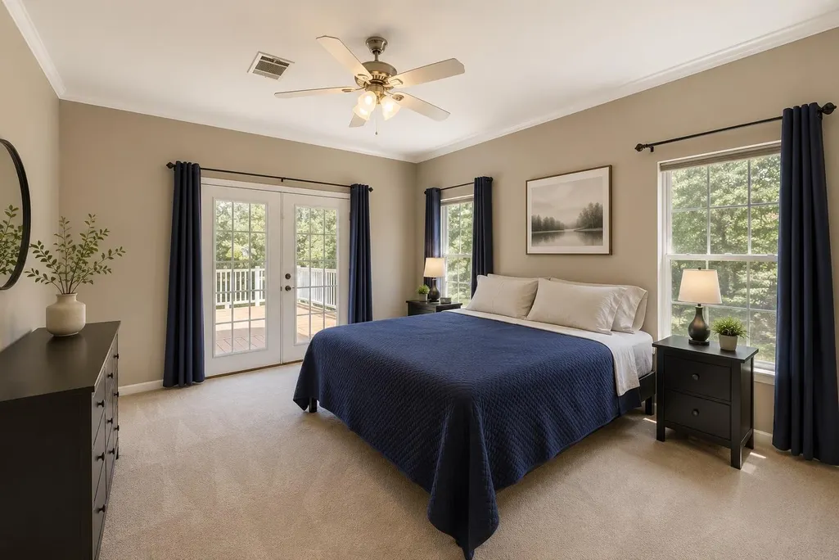
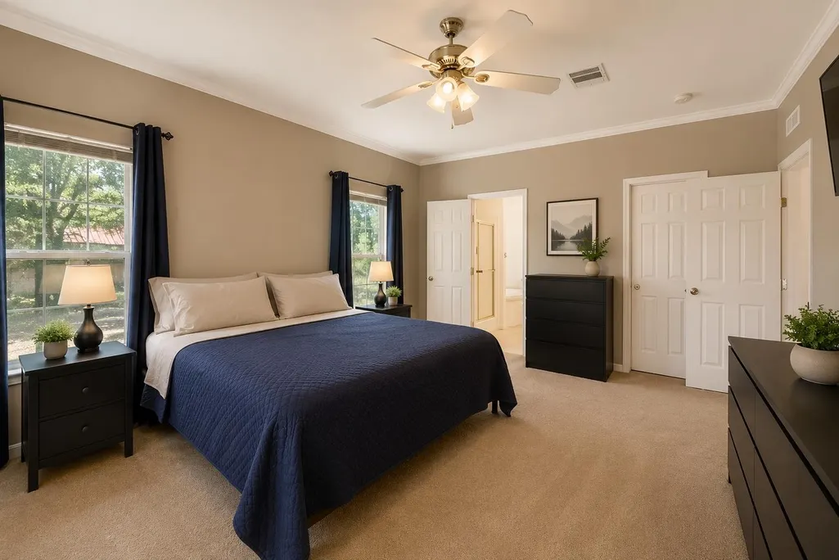
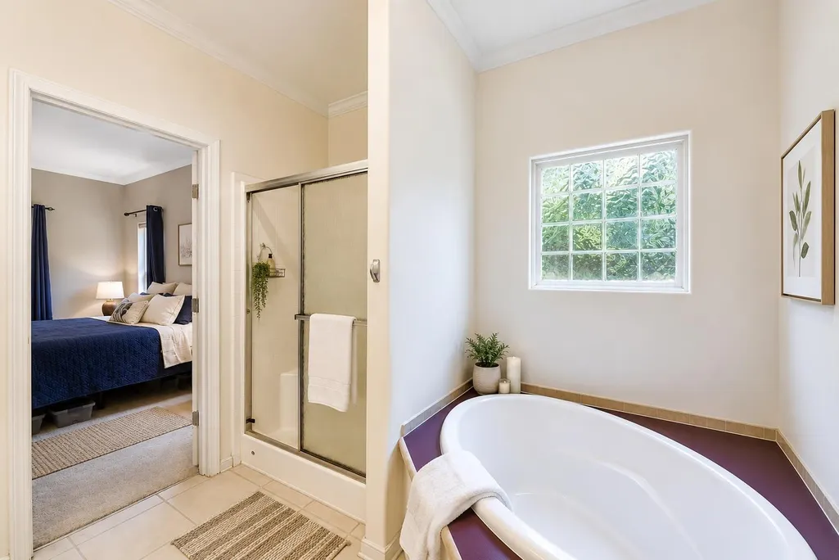
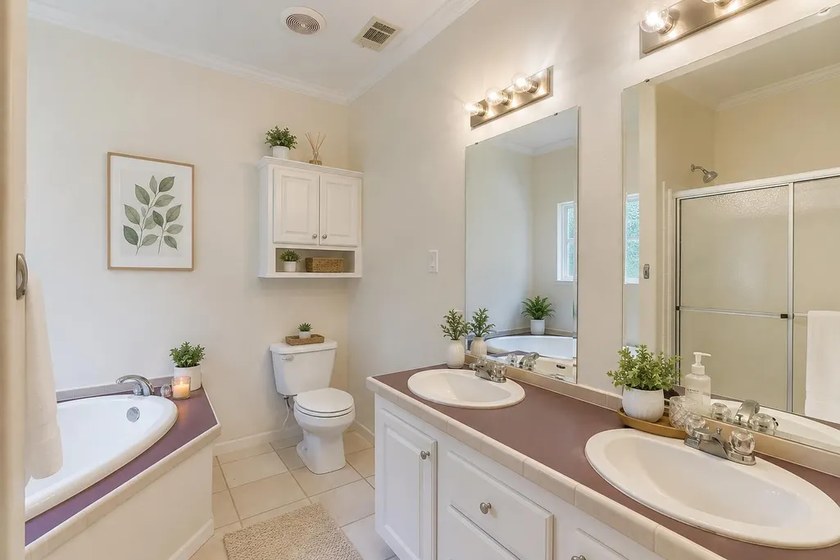

Address
260 Dickerson Ln, Elgin, TX
Price
$ 499,999
Property Attributes
- MLS#5434153
- TypeSingle Family
- Listing Status Active
- CountyBASTROP
- CityElgin
- AreaEL
- NeighborhoodRowan Acres
- Zip78621
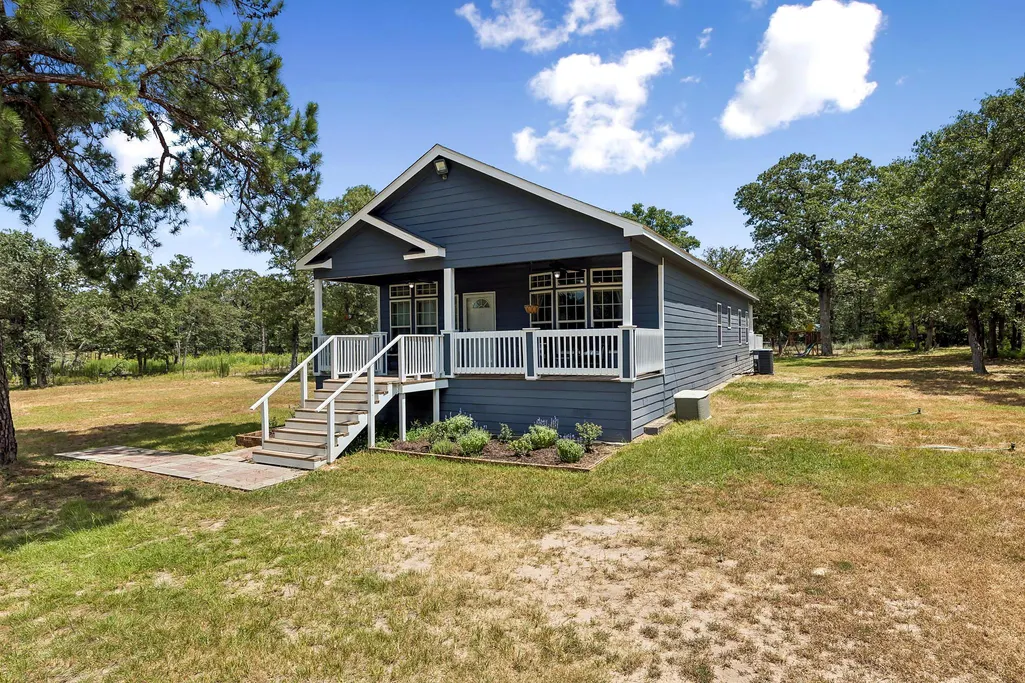
- StyleSingle Family Residence
- Year Built2008
- Taxes$ 5400
- Price$ 499,999
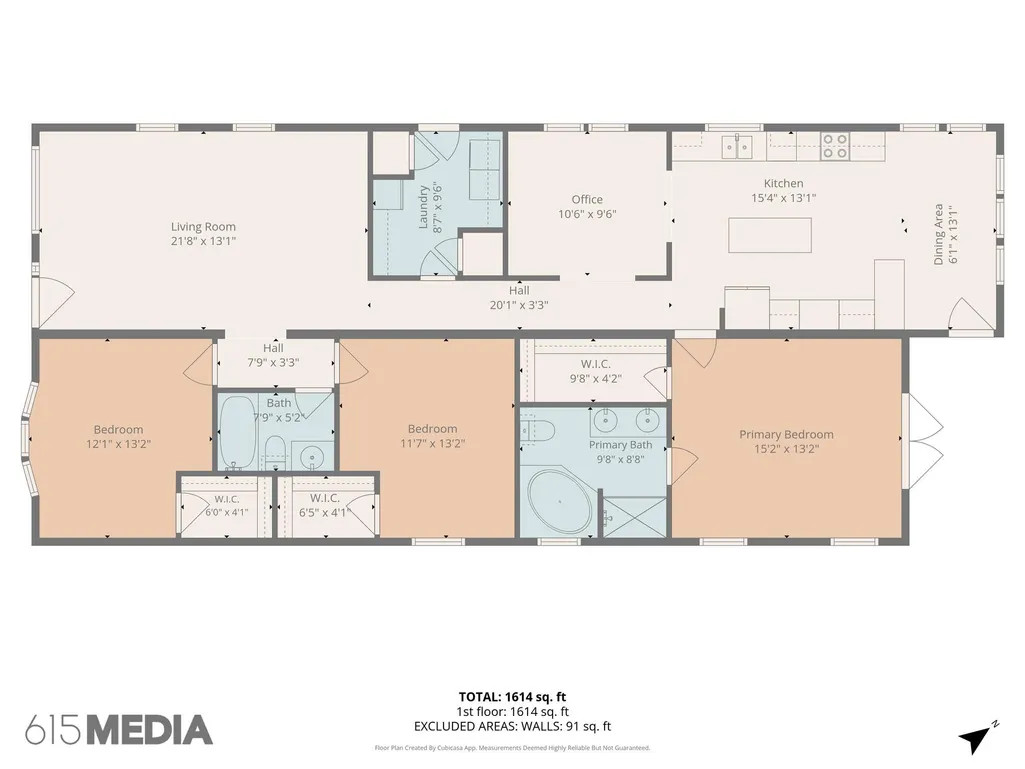
- Bedrooms3
- Full Bathrooms2
- Half Bathrooms0
- Sqr Footage1715
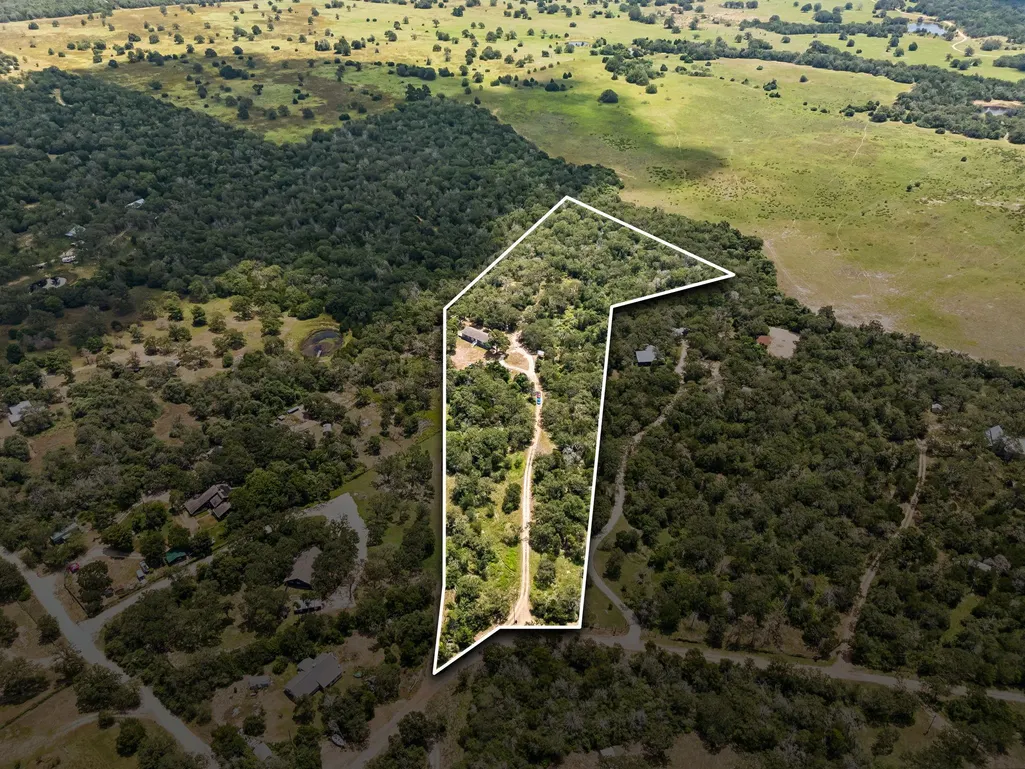
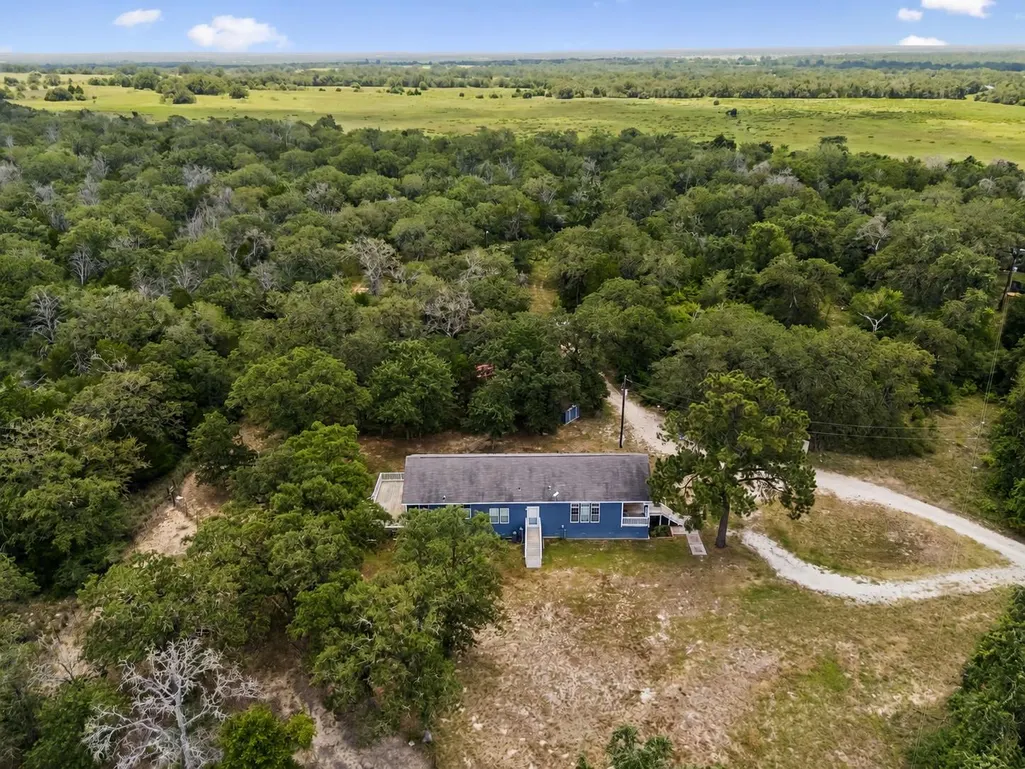
- Lot Size7 Acres
Data Source:
Austin Board of REALTORS® (ABOR) as distributed by MLS GRID
Property Description
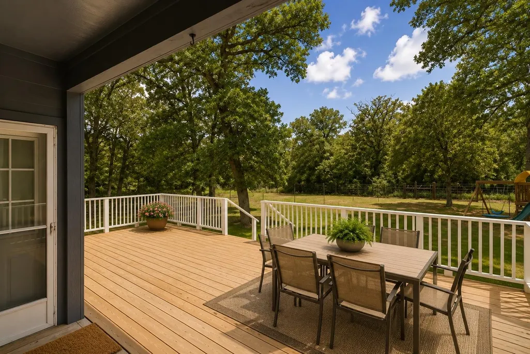
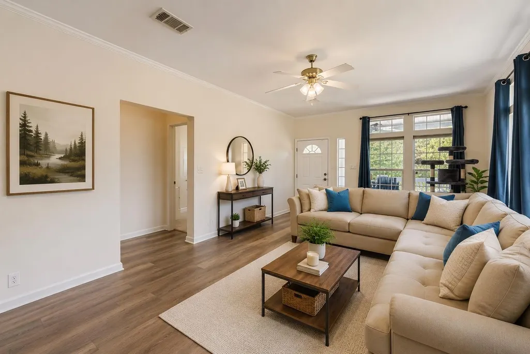
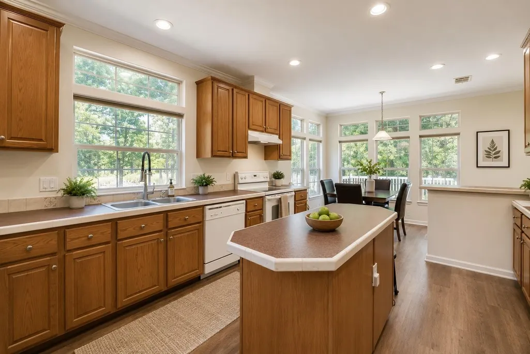
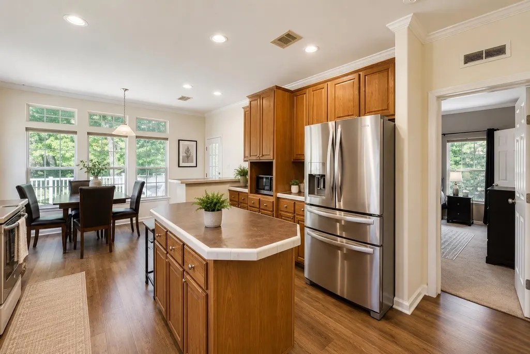
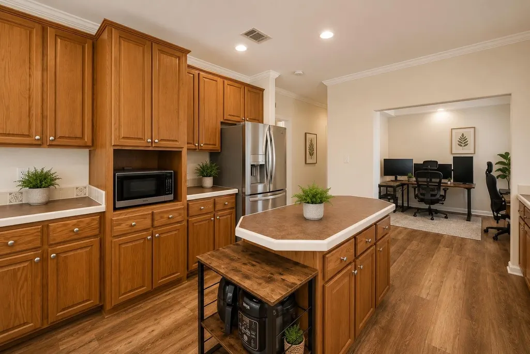
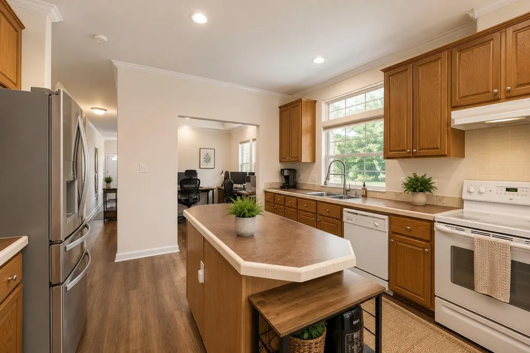
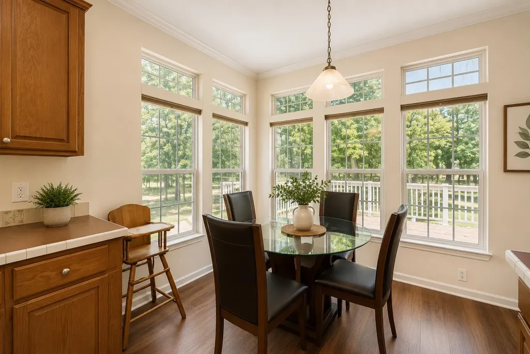
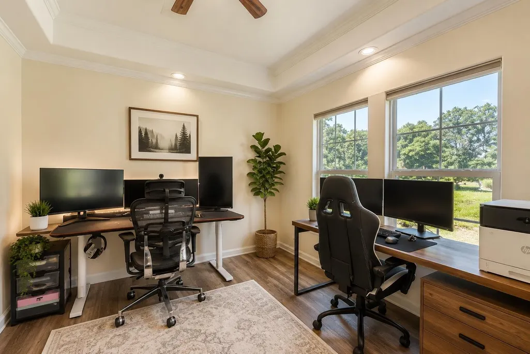
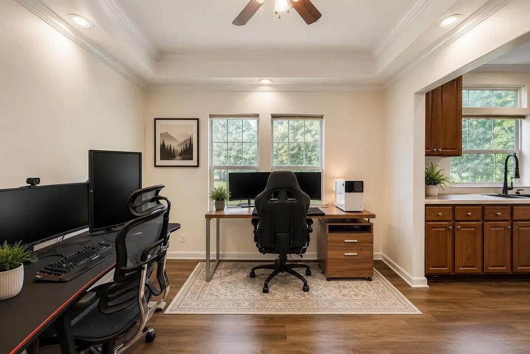
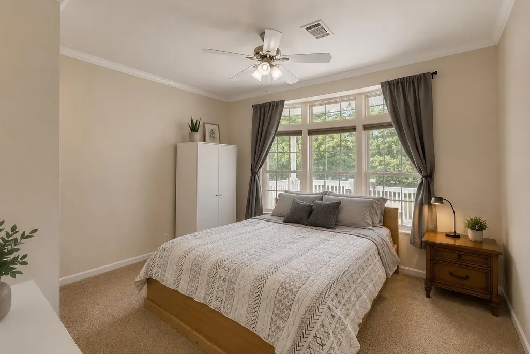
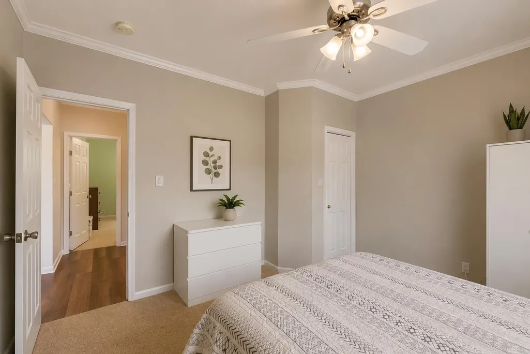
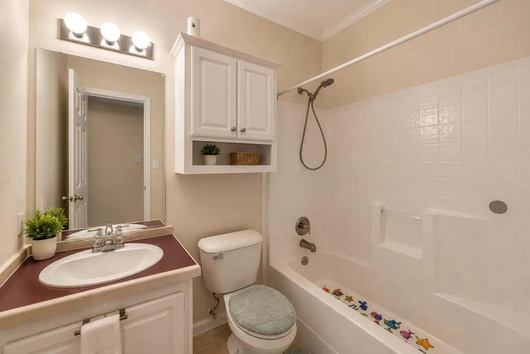
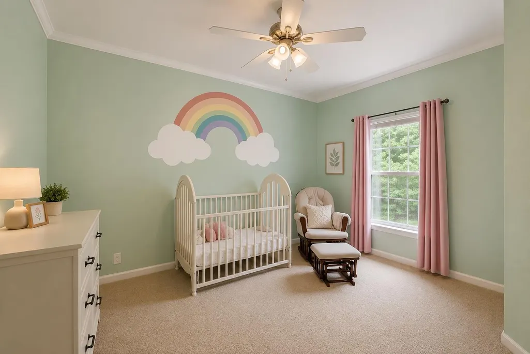
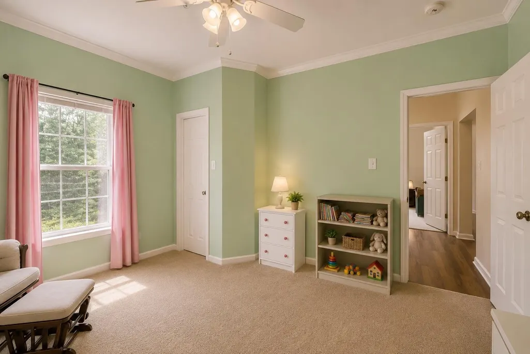
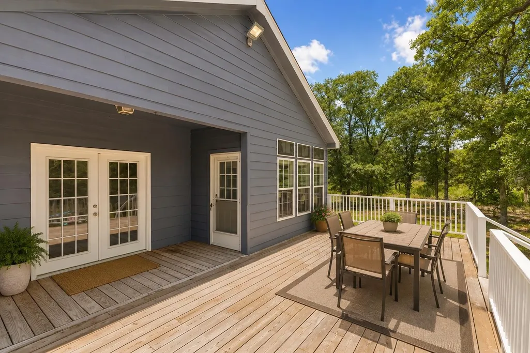
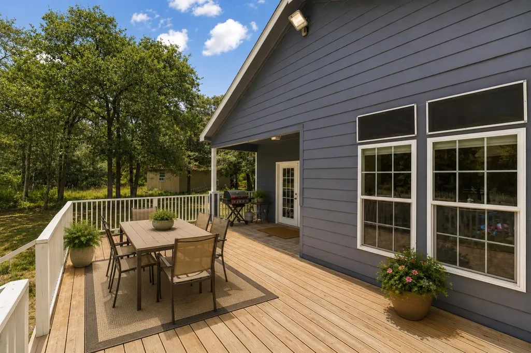
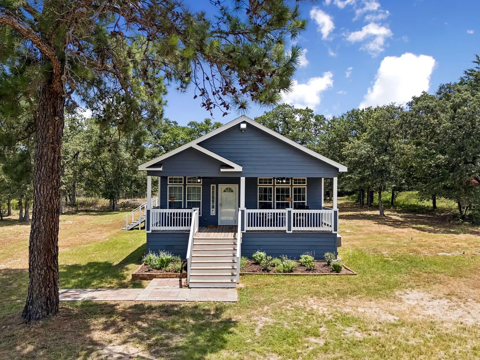
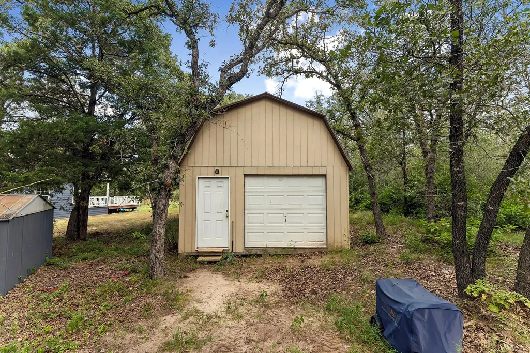
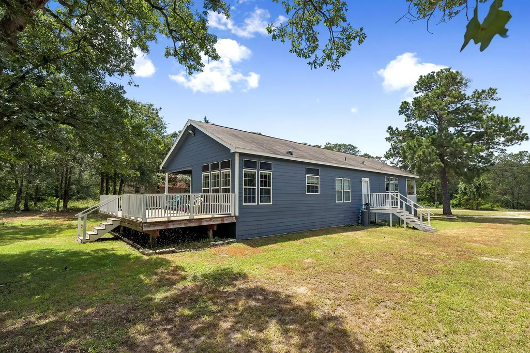
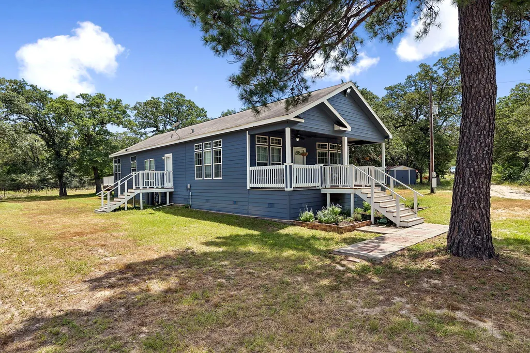
Escape the pace of the city without giving up access to it. Set on approximately 7 private acres in Elgin, 260 Dickerson Lane offers the freedom, space and flexibility to create the lifestyle you have been looking for—whether that means a peaceful country retreat, room for animals, gardens, workshops, recreational space or simply more privacy between you and your neighbors. The home features a bright, comfortable interior with generous living spaces, a dedicated office, an open kitchen and dining area, spacious bedrooms and a large back deck overlooking the wooded property. Mature trees create a secluded setting, while the expansive outdoor space provides a blank canvas for future improvements and personal projects. Despite its quiet rural atmosphere, the property remains conveniently connected to the greater Austin area and the growing employment centers throughout Bastrop County. Elgin offers access to major regional roadways, while Bastrop County continues to attract employers in technology, manufacturing, hospitality, healthcare and education—including SpaceX, The Boring Company, Hyatt Lost Pines and other expanding operations. One of the property’s most memorable features may be the friendly miniature horses next door, which regularly wander up to the fence looking for attention and pets—an experience that perfectly captures the charm of country living. Private, versatile and filled with possibility, this is more than a home—it is the space to build the life you want, all within reach of Austin and Bastrop.
| Elementary School | Middle School | High School |
|---|---|---|
| Elgin Elementary School | Elgin Middle School | Elgin High School |
| Price History | |
|---|---|
| 7/16/2026 | Listed $499,999 |
General Features
| Living Area | 1715 |
|---|---|
| Sewer | Septic Tank |
| Heating | Central |
| Cooling | Central Air |
| Utilities | Electricity Connected,High Speed Internet,Water Connected |
| Roof | Shingle |
| Appliances | Dishwasher,Electric Cooktop,Electric Range,Refrigerator |
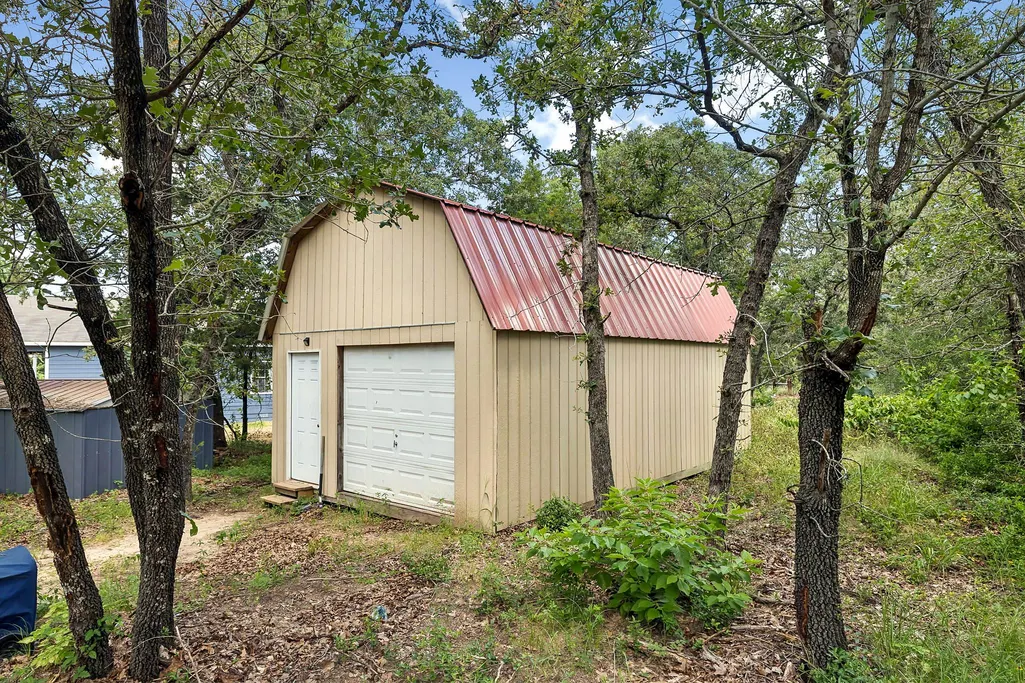
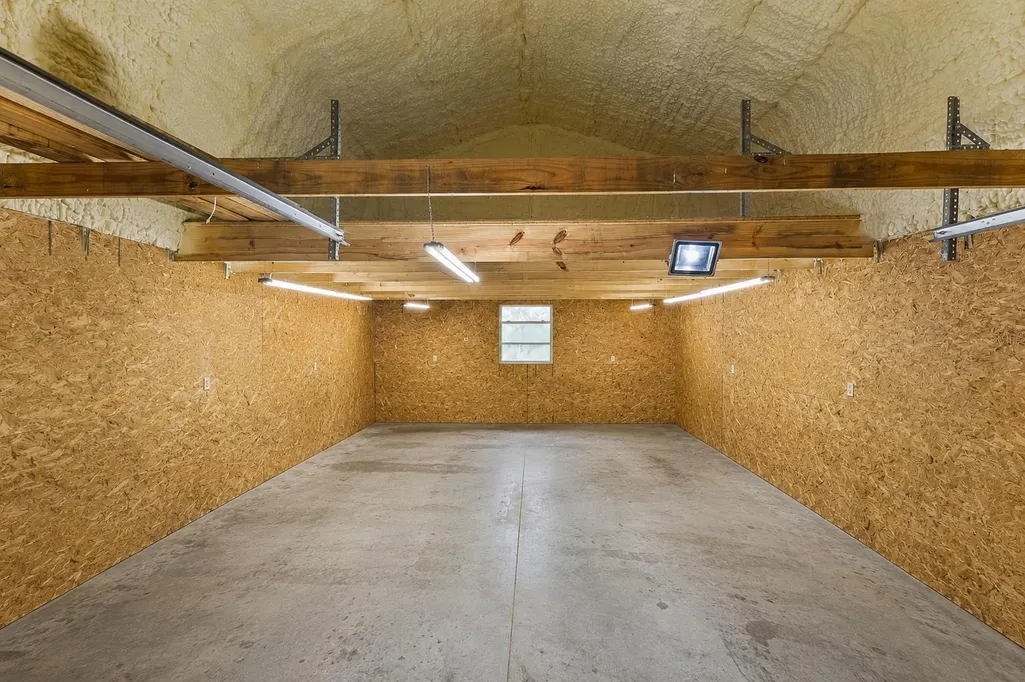
| Garage Spaces | 2 |
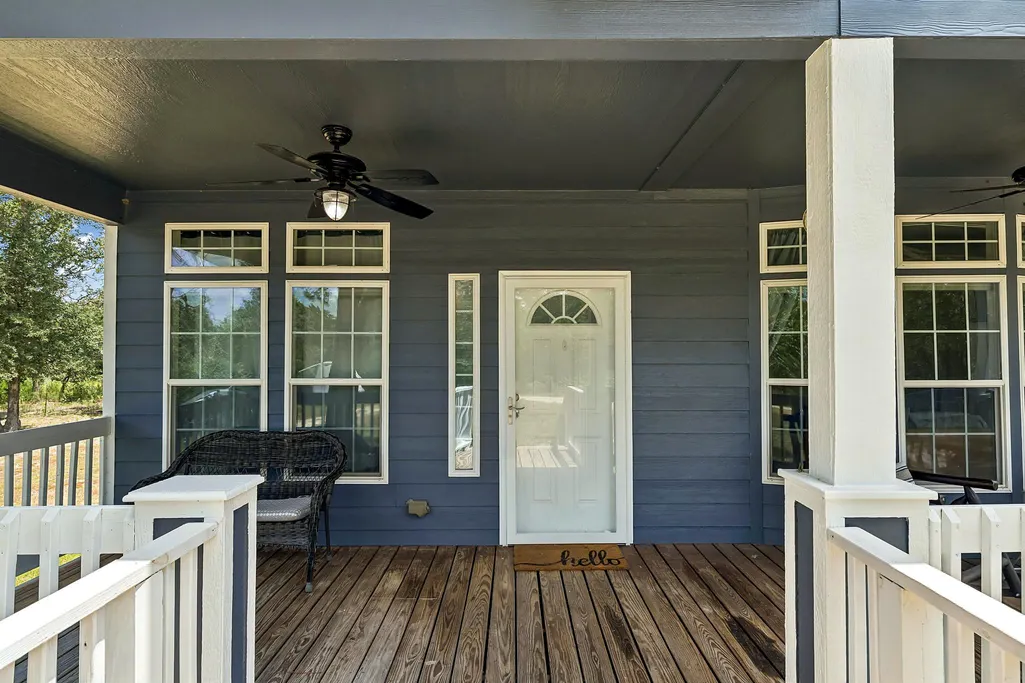
| Patio/Porch Features | Deck,Front Porch,Rear Porch |
| Pool Features | None |
| Security Features | Fire Alarm,Security Lights |
| Construction Materials | Frame,HardiPlank Type,Cement Siding |
| Year Built | 2008 |
| View | Hill Country,Panoramic,Park/Greenbelt,Pasture,Trees/Woods |
| Levels | One |
| Property Subtype | Single Family Residence |
| Tax Year | 2025 |
| Waterfront Features | None |
| Community Features | Equestrian Community,Gated,High Speed Internet |
| Accessibility | None |
| County | Bastrop |
| New Construction | No |
| Property Type | Residential |
| HOA | No |
| Energy Efficient | None |
| Subdivision Name | Rowan Acres |
| Facing Direction | South |
| Green Sustainability | None |
| Other Structures | Outbuilding,Shed(s) |
| Full Baths | 2 |
| Status | Active |
| Directions | GPS. Step-by-Step Driving Directions from Austin,TX to 260 Dickerson Ln,Elgin,TX Start in Austin — head east toward U.S. Route 290 (US-290). Merge onto US-290 East toward Elgin. Continue on US-29 |
| High School | Elgin |
| City | Elgin |
| Disclosures | Seller Disclosure |
| MLS Area | EL |
| Lot Size Square Feet | 304920 |
| Spa Features | Bath |
| Elementary School | Elgin |
| Tax Annual Amount | 5306.88 |
| Middle/Junior High School | Elgin |
| Property Condition | Resale |
| Virtual Tour | https://properties.615.media/sites/rxoyoknj/unbranded |
| Standard Status | Active |
| Year Built Source | Public Records |
| Tax Assessed Value | 359354 |
| Virtual Tour | https://properties.615.media/sites/260-dickerson-ln-elgin-tx-78621-26396454/branded |
Interior Features
| Interior Amenities | Two Primary Baths,Ceiling Fan(s),Laminate Counters,High Speed Internet,Kitchen Island,Primary Bedroom on Main |
|---|---|
| Flooring | Carpet,Laminate |
| Fireplace Features | None |
| Window Features | Blinds |
| Total Bedrooms | 3 |
| Main Level Bedrooms | 3 |
| LivingAreaSource | Public Records |
| Total Baths | 2 |
Exterior Features
| Exterior Amenities | Private Yard |
|---|---|
| Fencing | Fenced |
| Parking Features | Additional Parking,Circular Driveway,Deck,Detached,Drive Through,Driveway,Oversized,Private |
| Lot Features | Native Plants,Private,Private Maintained Road,Trees-Heavy,Trees-Large (Over 40 Ft),Many Trees |
| Water Source | Well |
| Total Parking | 10 |
| Foundation Details | See Remarks |
| Lot Size Acres | 7 |
| Waterfront Y/N | No |
| Covered Spaces | 2 |
| Horse Y/N | No |
| Horse Amenities | None |
Amenities
- Foreclosure
- Views
- Short Sale
- New Construction
- Adult 55+
- Lease To Own
- No HOA Fees
- Furnished
- Primary On Main
- Air Conditioning
- Seller Finance
- Green
- Fixer Upper
- Horse
- Golf
- Fireplace
- Deck
- Garage
- Basement
- Pool
Property vs Single Family Average in 78621
Price
Taxes
Year Built
Visits
 The information being provided by Houston Association of REALTORS, Inc. is for the consumer's personal, non-commercial use and may not be used for any purpose other than to identify prospective properties consumers may be interested in purchasing. Any information relating to real estate for sale referenced on this web site comes from the Internet Data Exchange (IDX) program of the Houston Association of REALTORS, Inc. This web site may reference real estate listing(s) held by a brokerage firm other
 Austin Board of REALTORS® Copyright ©2026 All rights reserved.
 Central Texas MLS | Four Rivers Association of REALTORS® All information deemed reliable but not guaranteed. All properties are subject to prior sale, change or withdrawal. Neither listing broker(s) or information provider(s) shall be responsible for any typographical errors, misinformation, misprints and shall be held totally harmless. Listing(s) information is provided for consumer's personal, non-commercial use and may not be used for any purpose other than to identify prospective properties
