
Views
Address
16528 Glimmering Rd, Manor, TX
Price
$ 399,900
Property Attributes
- MLS#4321065
- TypeSingle Family
- Listing Status Active
- CountyTRAVIS
- CityManor
- AreaMA
- NeighborhoodWhisper Valley Village 1 Ph 1
- Zip78653
- StyleSingle Family Residence
- Year Built2018
- Taxes$ 6554
- Price$ 399,900
- Bedrooms4
- Full Bathrooms2
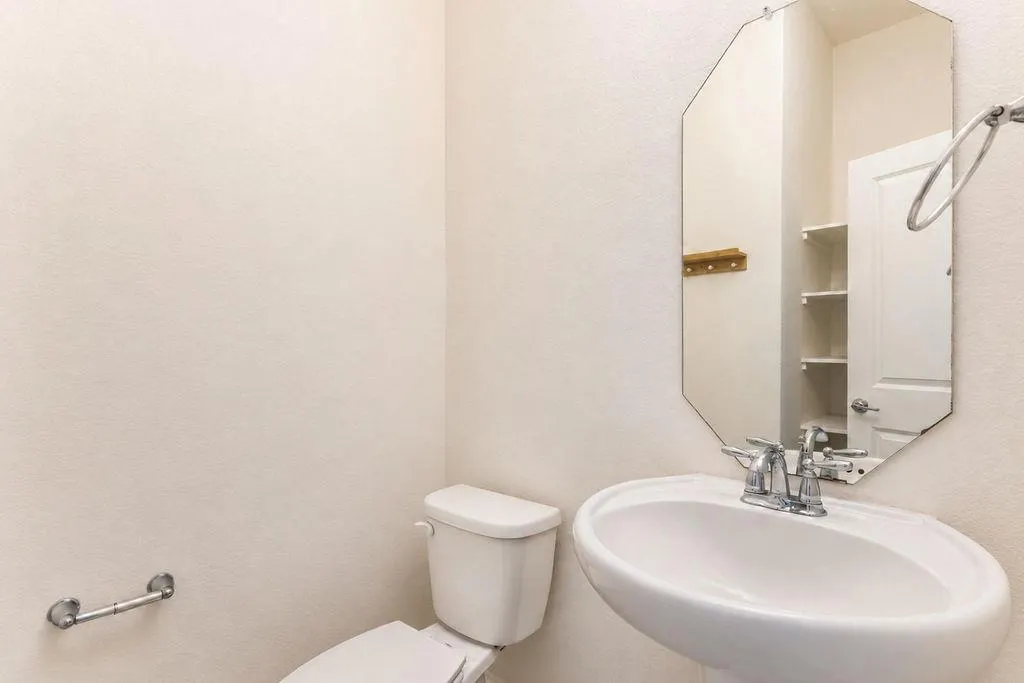
- Half Bathrooms1
- Sqr Footage2123
- Lot Size0.2163 Acres
Data Source:
Austin Board of REALTORS® (ABOR) as distributed by MLS GRID
Property Description
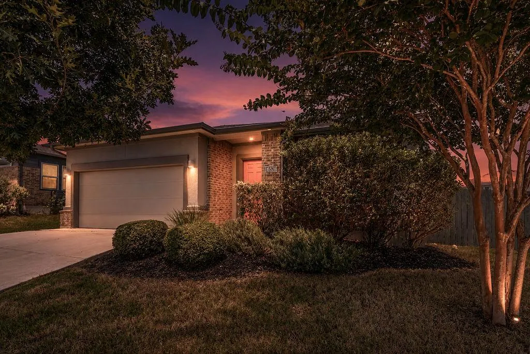
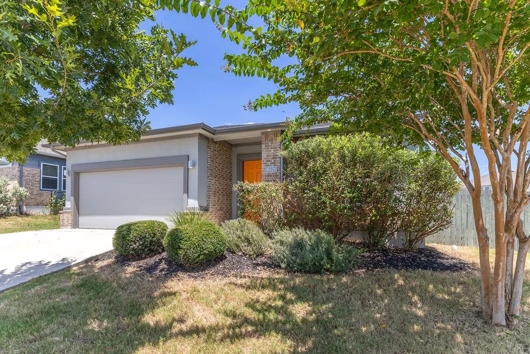
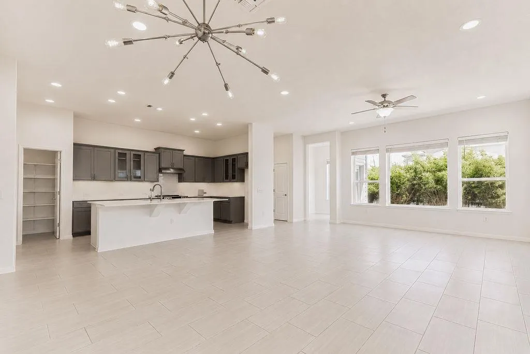
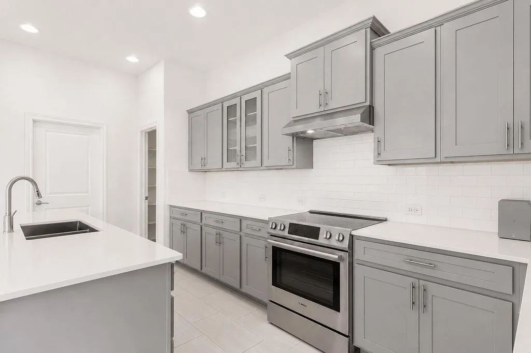
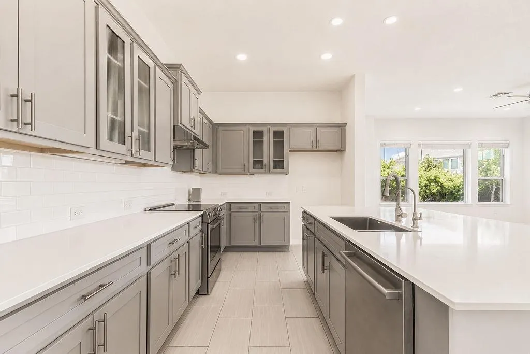
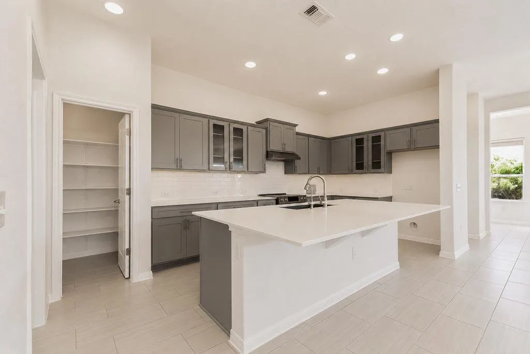
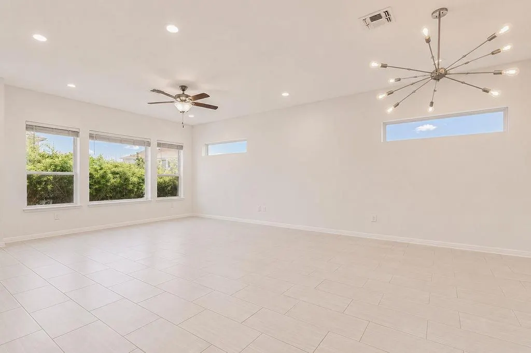
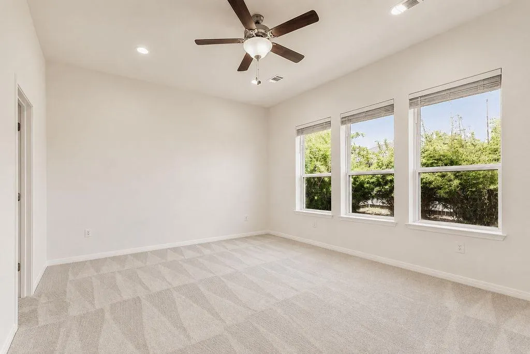
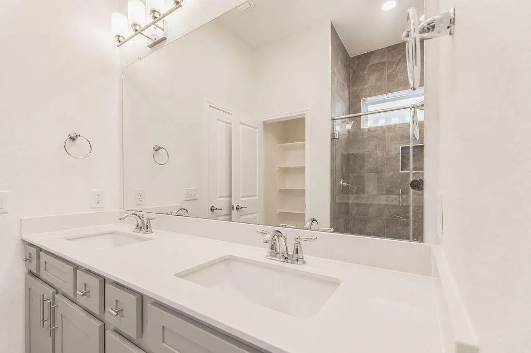
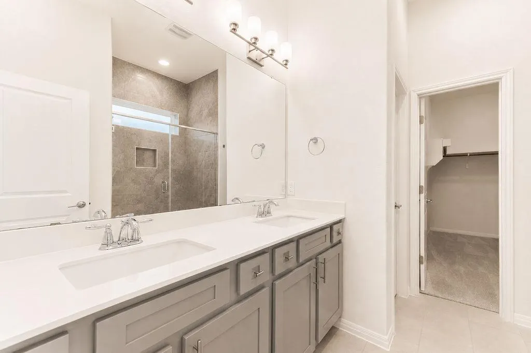
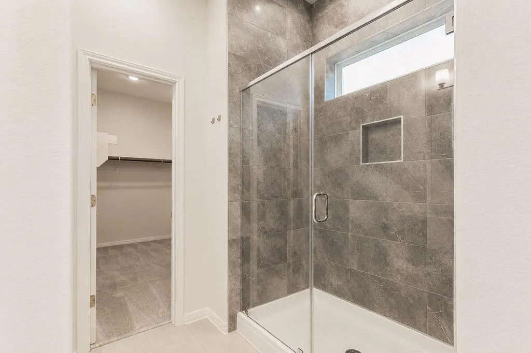
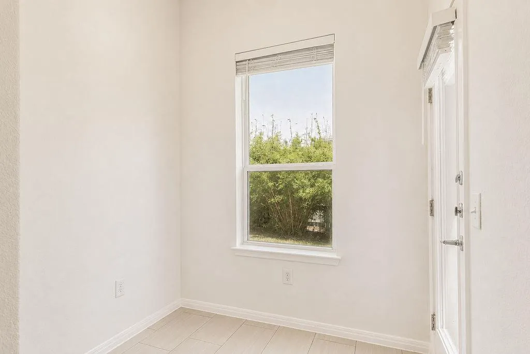
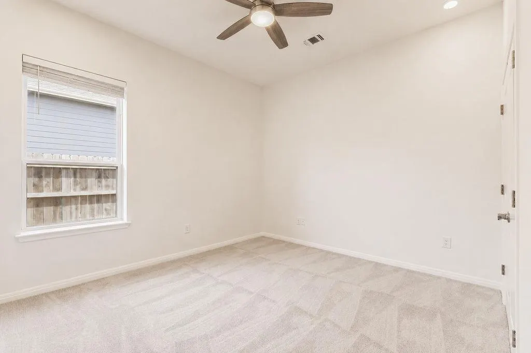
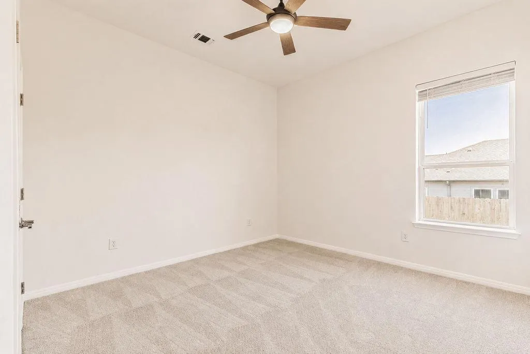
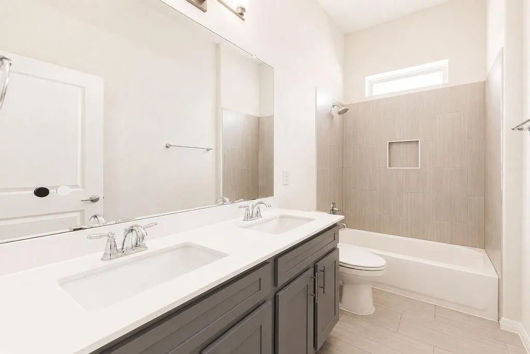
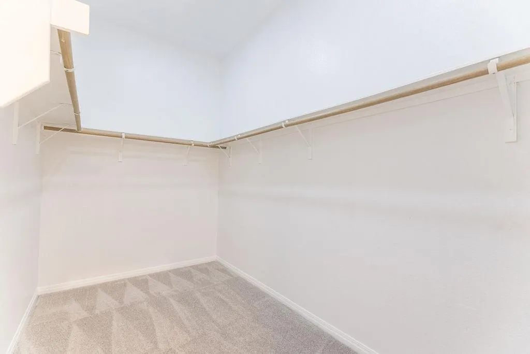
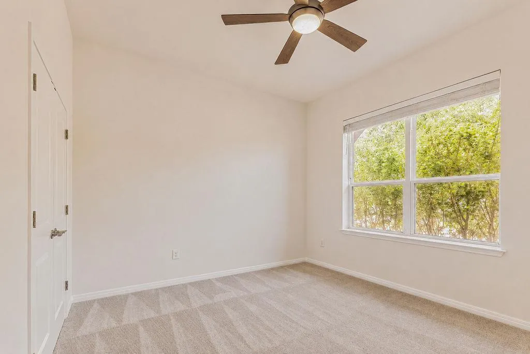
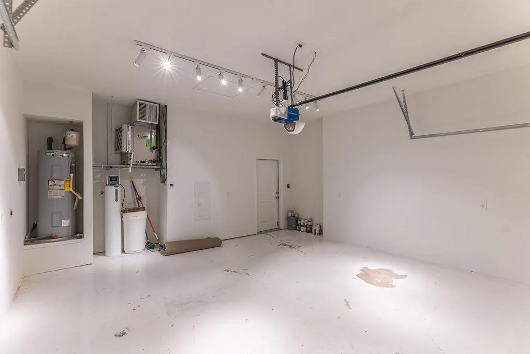
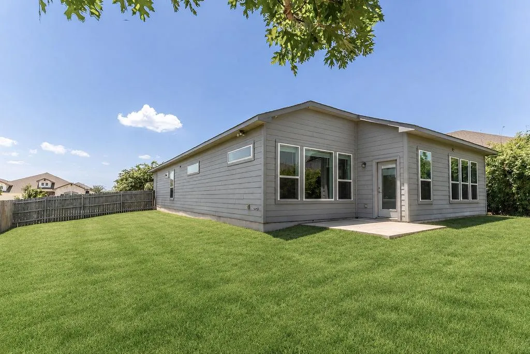
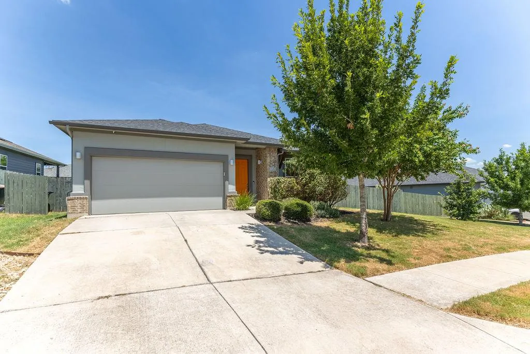
Welcome to 16528 Glimmering Road, a beautifully upgraded 4-bedroom, 2-bath home in the award-winning Whisper Valley community, where sustainable living meets modern luxury. Designed for comfort, health, and efficiency, this thoughtfully appointed home features an energy-saving geothermal HVAC system, a whole-home air scrubber for enhanced indoor air quality, a private back yard secluded by ever-growing bamboo and recent updates that include full paint and flooring. The open-concept floor plan offers spacious living and dining areas that flow seamlessly into the well-appointed kitchen, creating the perfect setting for both everyday living and entertaining. The private primary suite provides a peaceful retreat, while three additional bedrooms offer flexibility for family, guests, a home office, or hobby space. A standout feature is the fully finished garage, complete with upgraded insulation , it's own dedicated air conditioning system and finished flooring. It creates a versatile climate-controlled space ideal for a home gym, workshop, office, or additional flex area. Whisper Valley is one of Central Texas' premier master-planned communities, offering an exceptional lifestyle with miles of hike and bike trails, parks, playgrounds, community gardens, a resort-style pool, fitness center, dog park, and a vibrant community center hosting regular neighborhood events. Conveniently located just minutes from Tesla, Samsung, Applied Materials, Austin-Bergstrom International Airport, SH 130, Highway 290, and downtown Austin, this home delivers outstanding energy efficiency, premium upgrades, and unmatched access to some of the region's largest employers. Experience a healthier, smarter way of living in one of the Austin area's most innovative and forward-thinking communities.
| Elementary School | Middle School | High School |
|---|---|---|
| Gilbert Elementary School | Dailey Middle School | Del Valle High School |
| Price History | |
|---|---|
| 7/31/2026 | Listed $399,900 |
General Features
| Living Area | 2123 |
|---|---|
| Sewer | Public Sewer |
| Heating | Central |
| Cooling | Ceiling Fan(s),Central Air |
| Utilities | Electricity Connected,Sewer Connected,Water Connected |
| Roof | Shingle |
| Appliances | Dishwasher,Electric Range,RNGHD,Water Softener |
| HOA Fee | 283 |
| Garage Spaces | 2 |
| Association Fee Includes | Common Area Maintenance |
| Patio/Porch Features | Patio |
| Pool Features | None |
| Construction Materials | Brick,HardiPlank Type |
| Year Built | 2018 |
| View | Neighborhood |
| Levels | One |
| Property Subtype | Single Family Residence |
| Tax Year | 2026 |
| Waterfront Features | None |
| Community Features | Fitness Center,Playground,Pool,Trail(s) |
| Accessibility | None |
| Assoc Fee Paid Per | Quarterly |
| County | Travis |
| New Construction | No |
| Property Type | Residential |
| HOA | Yes |
| Energy Efficient | None |
| Subdivision Name | Whisper Valley Village 1 Ph 1 |
| Facing Direction | South |
| Green Sustainability | None |
| Other Structures | None |
| Full Baths | 2 |
| Status | Active |
| Directions | Head North on I-35. Take exit 238B for US-290 E toward Houston. Continue onto US-290 E. Continue onto 290 Toll. Use the right lane to take the TX-130 N exit toward Tx-45 Toll N/Georgetown. Use the ri |
| High School | Del Valle |
| City | Manor |
| Disclosures | Seller Disclosure |
| Association Name | Whisper Valley |
| MLS Area | MA |
| Lot Size Square Feet | 9422.03 |
| Elementary School | Gilbert |
| Tax Annual Amount | 6554.91 |
| Middle/Junior High School | Dailey |
| Property Condition | Resale |
| Standard Status | Active |
| Year Built Source | Public Records |
| Tax Assessed Value | 463689 |
Interior Features
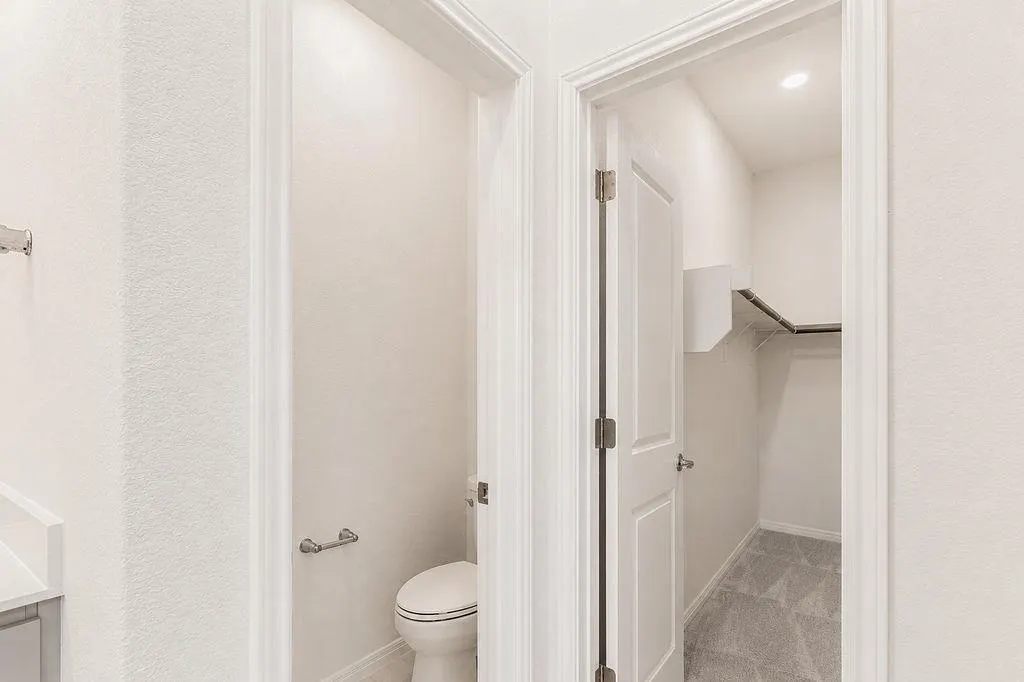
| Interior Amenities | Ceiling Fan(s),Stone Counters,Double Vanity,Kitchen Island,Open Floorplan,Pantry,Recessed Lighting,Walk-In Closet(s) |
|---|---|
| Flooring | Carpet,Tile |
| Window Features | Blinds |
| Half Baths | 1 |
| Total Bedrooms | 4 |
| Main Level Bedrooms | 4 |
| LivingAreaSource | Public Records |
| Total Baths | 3 |
Exterior Features
| Exterior Amenities | Private Yard |
|---|---|
| Fencing | Privacy |
| Parking Features | Attached,Driveway,Garage |
| Lot Features | Sprinkler - Automatic |
| Water Source | Public |
| Total Parking | 4 |
| Foundation Details | Slab |
| Lot Size Acres | 0.2163 |
| Waterfront Y/N | No |
| Covered Spaces | 2 |
| Horse Y/N | No |
| Horse Amenities | None |
Amenities
- Foreclosure
- Views
- Short Sale
- New Construction
- Adult 55+
- Lease To Own
- No HOA Fees
- Furnished
- Primary On Main
- Air Conditioning
- Seller Finance
- Green
- Fixer Upper
- Horse
- Golf
- Fireplace
- Deck
- Garage
- Basement
- Pool
Property vs Single Family Average in 78653
Price
Taxes
Year Built
Visits
 The information being provided by Houston Association of REALTORS, Inc. is for the consumer's personal, non-commercial use and may not be used for any purpose other than to identify prospective properties consumers may be interested in purchasing. Any information relating to real estate for sale referenced on this web site comes from the Internet Data Exchange (IDX) program of the Houston Association of REALTORS, Inc. This web site may reference real estate listing(s) held by a brokerage firm other
 Austin Board of REALTORS® Copyright ©2026 All rights reserved.
 Central Texas MLS | Four Rivers Association of REALTORS® All information deemed reliable but not guaranteed. All properties are subject to prior sale, change or withdrawal. Neither listing broker(s) or information provider(s) shall be responsible for any typographical errors, misinformation, misprints and shall be held totally harmless. Listing(s) information is provided for consumer's personal, non-commercial use and may not be used for any purpose other than to identify prospective properties
