
Views - Primary on Main
Address
15821 Salado Dr, Temple, TX
Price
$ 525,000
Property Attributes
- MLS#1489572
- TypeSingle Family
- Listing Status Active
- CountyBELL
- CityTemple
- AreaBT
- NeighborhoodTanglewood
- Zip76502
- StyleSingle Family Residence
- Year Built2018
- Taxes$ 9306
- Price$ 525,000
- Bedrooms4
- Full Bathrooms3
- Half Bathrooms0
- Sqr Footage2411
- Lot Size1.915 Acres
Data Source:
Austin Board of REALTORS® (ABOR) as distributed by MLS GRID
Property Description
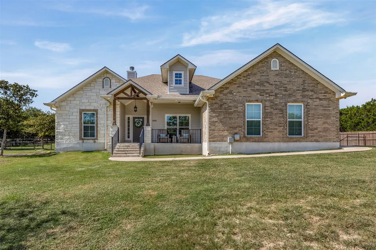
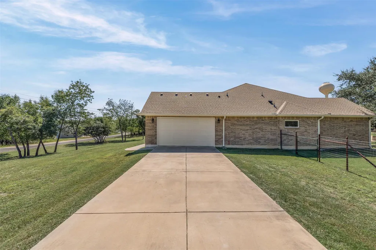
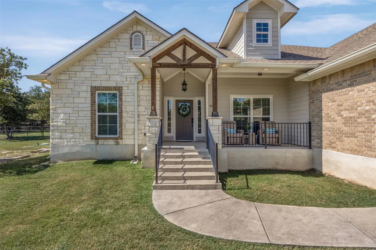
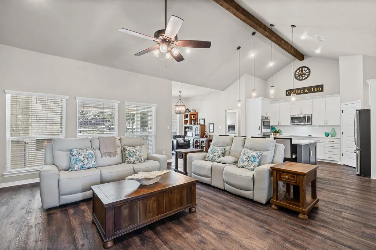
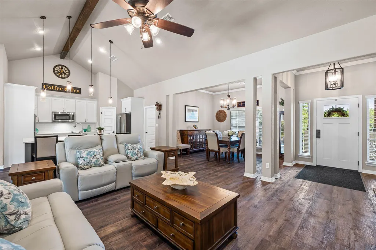
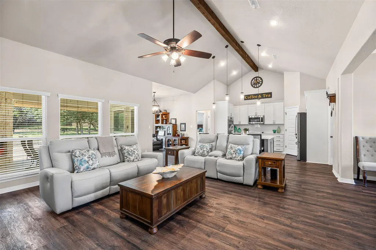
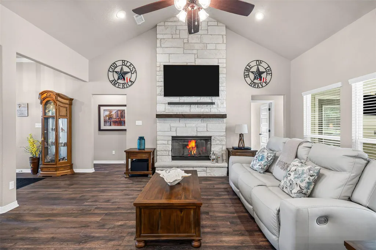
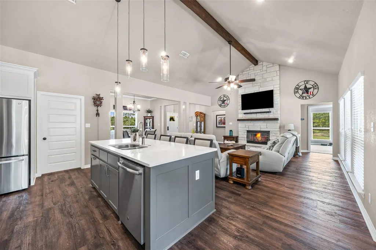
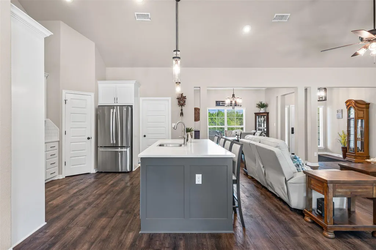
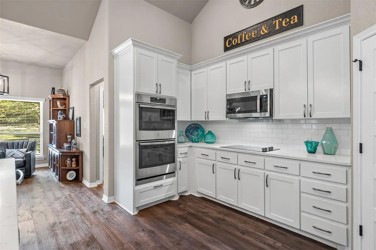
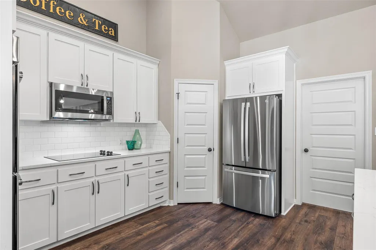
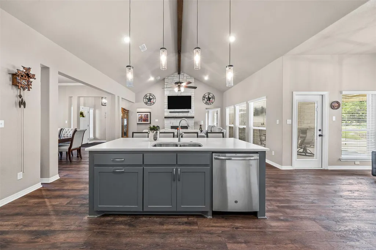
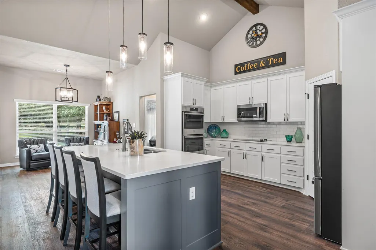
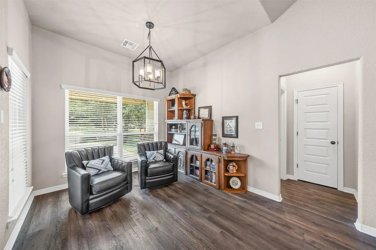
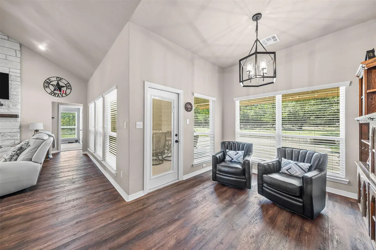
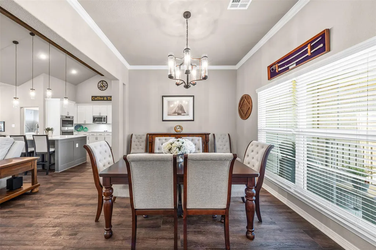
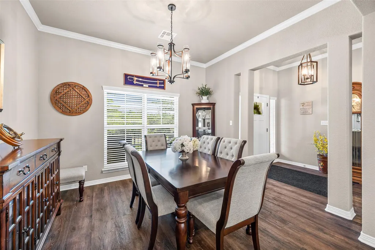
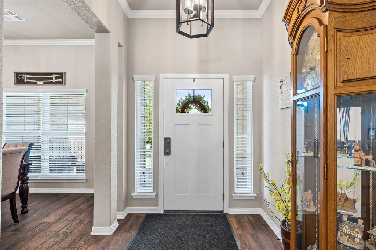
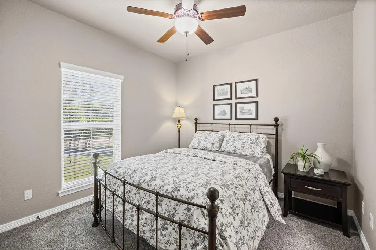
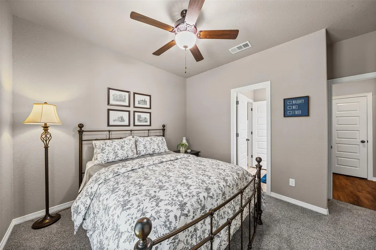
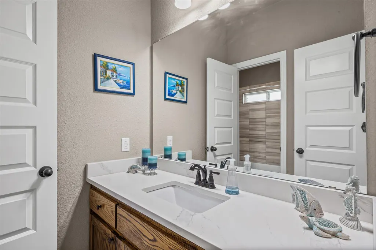
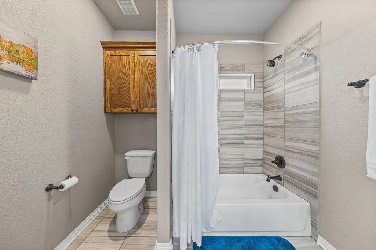
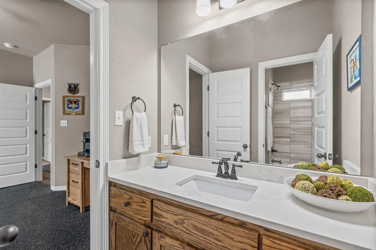
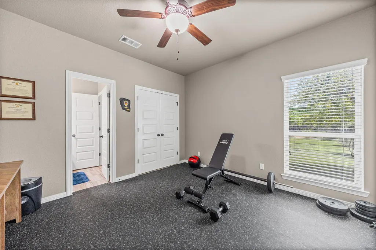
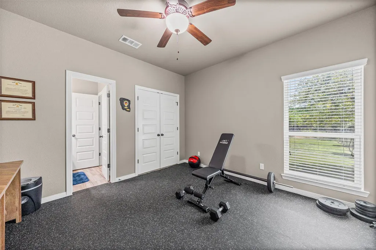
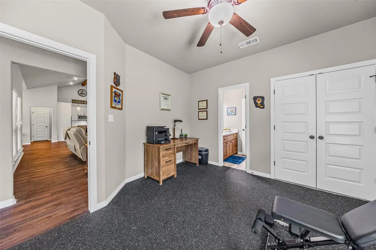
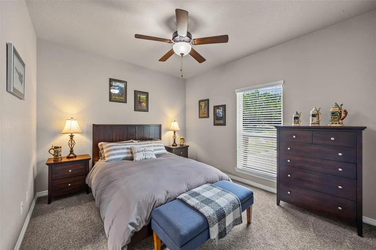
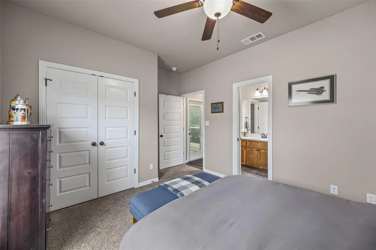
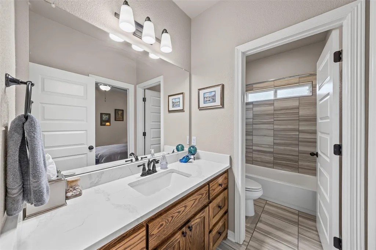
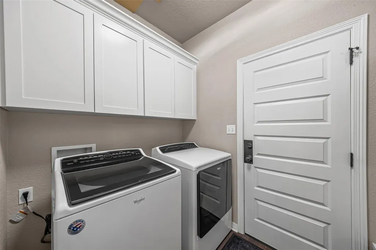
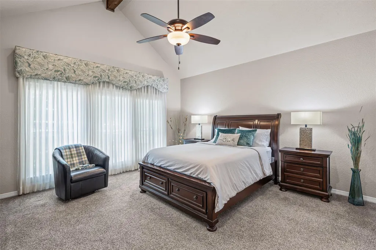
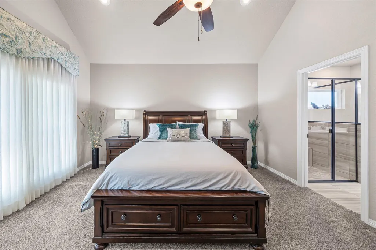
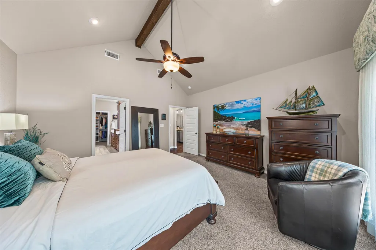
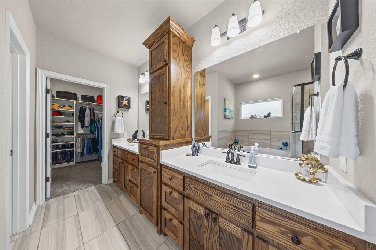
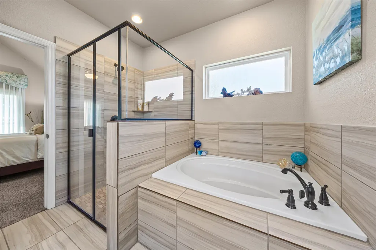
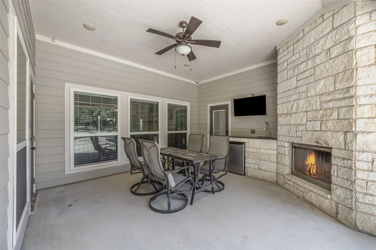
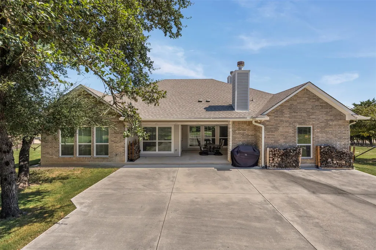
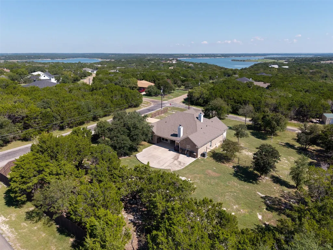
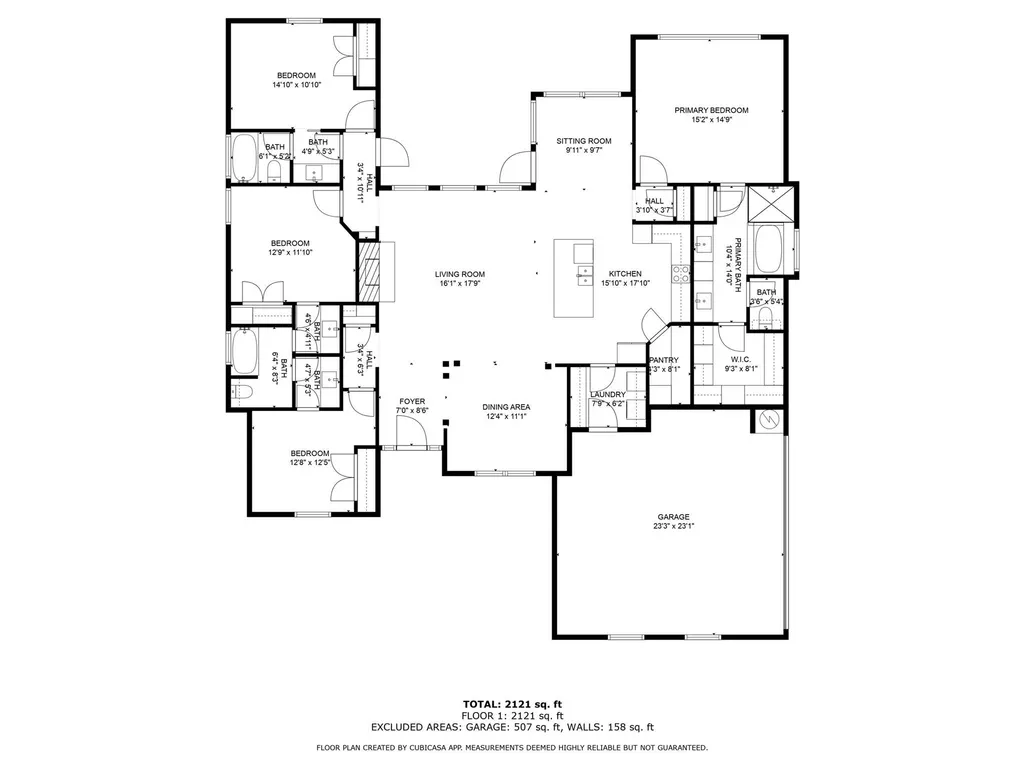
This pristine one owner 4 bedroom, 3 bath, home is on a corner (2 lots) plus the seclusion of three (3) additional lots in Tanglewood's gated community. This home is ideal for entertaining and relaxing. The home features a formal and informal dining; an open concept living area with vaulted ceilings and wood beam ceiling; plus, a kitchen with built-in double ovens, vented microwave with convection and air fryer features; plus an island with spacious workspace, seating for four providing casual dining and entertaining. All of the bedrooms have bath access; one has a private entry and patio access. Flooring is Luxury Vinyl Wood Plank, carpet (in 3 bedrooms), one bedroom has a specialized rubber gym floor, and tile in all bathrooms. The back patio has an outdoor fireplace, sink, and a mini fridge. The back patio is pre-wired for a TV and has a 20-foot-wide remote control electric awning. This house has foam insulation in the attic and conventional batt insulation in the walls. Home security includes the seven (7) camera Hi-Def Infra-Red security cameras with DVR recorder. An over-sized 2 car garage with side storage. Backyard has wooded privacy fencing on 2 sides. This home blends comfort, style, and functionality in a serene, secure setting and privacy! NO CITY TAXES, Belton Schools, boat ramps nearby! Schedule your appointment today!
| Elementary School | Middle School | High School |
|---|---|---|
| High Point Elementary School | Lake Belton Middle School | Lake Belton High School |
| Price History | |
|---|---|
| 1/30/2026 | Listed $595,000 |
| 5/4/2026 | 12$525,000 |
General Features
| Living Area | 2411 |
|---|---|
| Sewer | Aerobic Septic |
| Heating | Central,Electric |
| Cooling | Ceiling Fan(s),Central Air,Electric |
| Utilities | Cable Connected,Electricity Connected,High Speed Internet,Water Connected |
| Roof | Composition |
| Appliances | Built-In Electric Oven,Dishwasher,Electric Cooktop,Electric Oven,Double Oven,Stainless Steel Appliance(s),Electric Water Heater |
| HOA Fee | 1344 |
| Garage Spaces | 2 |
| Association Fee Includes | Common Area Maintenance |
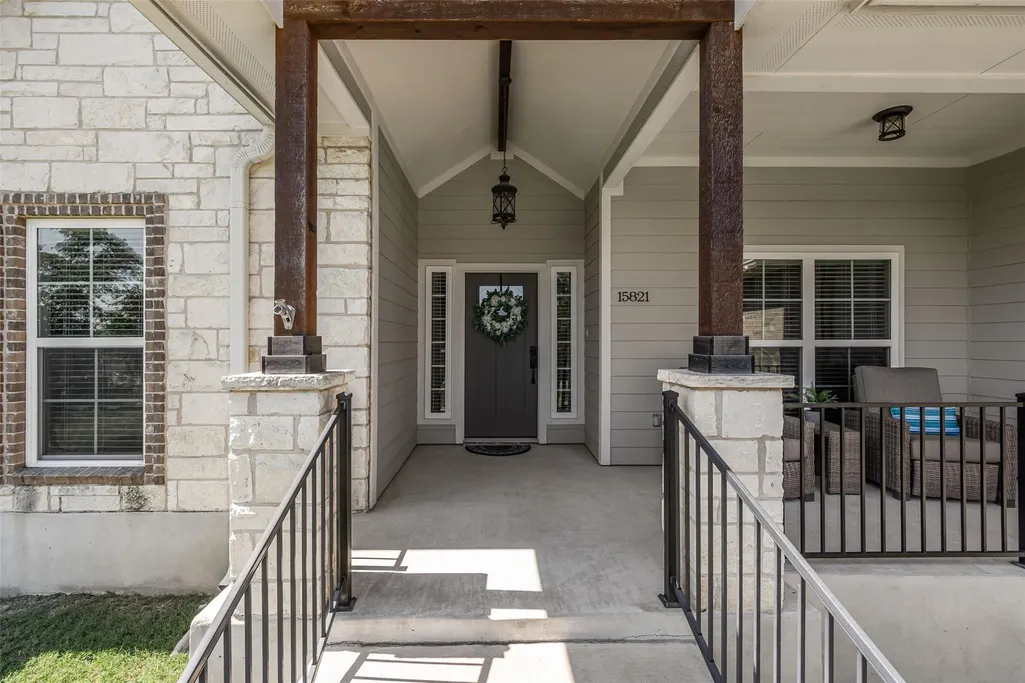
| Patio/Porch Features | Covered,Front Porch,Patio |
| Pool Features | None |
| Construction Materials | Brick Veneer,HardiPlank Type,Stone Veneer |
| Year Built | 2018 |
| View | Neighborhood |
| Levels | One |
| Property Subtype | Single Family Residence |
| Tax Year | 2025 |
| Waterfront Features | None |
| Community Features | Cluster Mailbox,Pool |
| Accessibility | None |
| Assoc Fee Paid Per | Annually |
| County | Bell |
| New Construction | No |
| Property Type | Residential |
| HOA | Yes |
| Energy Efficient | None |
| Subdivision Name | Tanglewood |
| Facing Direction | Northeast |
| Green Sustainability | None |
| Other Structures | None |
| Full Baths | 3 |
| Status | Active |
| Directions | From Hwy 36 heading west,turn onto Moffat Road; turn left onto Kuykendall Mountain Road; go through the gated entrance to Tanglewood; turn right onto Comanche Dr. Property is on the corner of Comanch |
| High School | Lake Belton |
| City | Temple |
| Disclosures | Seller Disclosure,Seller Provided Survey Available |
| Association Name | Tanglewood POA |
| MLS Area | BT |
| Lot Size Square Feet | 83417.4 |
| Spa Features | None |
| Elementary School | High Point |
| Middle/Junior High School | Lake Belton |
| Property Condition | Resale |
| Additional Parcels Y/N | No |
| Virtual Tour | https://view.spiro.media/order/68df4883-561c-4641-5783-08ddebb68025?branding=false |
| Builder Name | Limestone Legacy Homes |
| Standard Status | Active |
| Year Built Source | Public Records |
| Tax Assessed Value | 621984 |
| Virtual Tour | https://view.spiro.media/order/68df4883-561c-4641-5783-08ddebb68025 |
Interior Features
| Interior Amenities | Ceiling Fan(s),Beamed Ceilings,Cathedral Ceiling(s),Chandelier,Granite Counters,Crown Molding,Double Vanity,Kitchen Island,Multiple Dining Areas,No Interior Steps,Open Floorplan,Pantry,Primary Bedroo |
|---|---|
| Flooring | Carpet,Tile,Vinyl |
| Total Fireplaces | 1 |
| Fireplace Features | Living Room,Wood Burning |
| Window Features | Blinds,Insulated Windows |
| Total Bedrooms | 4 |
| Main Level Bedrooms | 4 |
| LivingAreaSource | Public Records |
| Total Baths | 3 |
Exterior Features
| Exterior Amenities | Gutters Full,Private Yard |
|---|---|
| Fencing | Back Yard,Wood |
| Parking Features | Driveway |
| Lot Features | Back Yard,Corner Lot,Front Yard,Landscaped,Native Plants,Sprinkler - Automatic,Sprinklers In Rear,Sprinklers In Front,Sprinkler - Rain Sensor,Trees-Moderate |
| Water Source | Private |
| Total Parking | 4 |
| Foundation Details | Slab |
| Lot Dimensions | 207' x 405' |
| Lot Size Acres | 1.915 |
| Waterfront Y/N | No |
| Covered Spaces | 2 |
| Horse Y/N | No |
| Horse Amenities | None |
Amenities
- Foreclosure
- Views
- Short Sale
- New Construction
- Adult 55+
- Lease To Own
- No HOA Fees
- Furnished
- Primary On Main
- Air Conditioning
- Seller Finance
- Green
- Fixer Upper
- Horse
- Golf
- Fireplace
- Deck
- Garage
- Basement
- Pool
Property vs Single Family Average in 76502
Price
Taxes
Year Built
Visits
 The information being provided by Houston Association of REALTORS, Inc. is for the consumer's personal, non-commercial use and may not be used for any purpose other than to identify prospective properties consumers may be interested in purchasing. Any information relating to real estate for sale referenced on this web site comes from the Internet Data Exchange (IDX) program of the Houston Association of REALTORS, Inc. This web site may reference real estate listing(s) held by a brokerage firm other
 Austin Board of REALTORS® Copyright ©2026 All rights reserved.
 Central Texas MLS | Four Rivers Association of REALTORS® All information deemed reliable but not guaranteed. All properties are subject to prior sale, change or withdrawal. Neither listing broker(s) or information provider(s) shall be responsible for any typographical errors, misinformation, misprints and shall be held totally harmless. Listing(s) information is provided for consumer's personal, non-commercial use and may not be used for any purpose other than to identify prospective properties
