
Views - Primary on Main

Address
19601 Caymus Dr, Pflugerville, TX
Price
$ 289,900
Property Attributes
- MLS#1149695
- TypeSingle Family
- Listing Status Active
- CountyTRAVIS
- CityPflugerville
- AreaPF
- NeighborhoodVine Creek
- Zip78660
- StyleSingle Family Residence
- Year Built2022
- Taxes$ 7049
- Price$ 289,900
- Bedrooms3
- Full Bathrooms2
- Half Bathrooms0
- Sqr Footage1438
Data Source:
Austin Board of REALTORS® (ABOR) as distributed by MLS GRID
Property Description
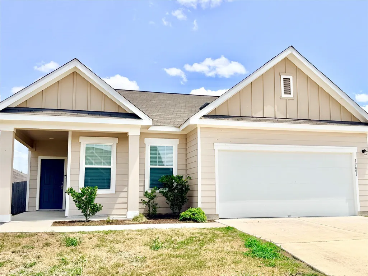
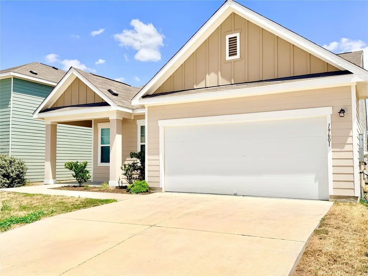
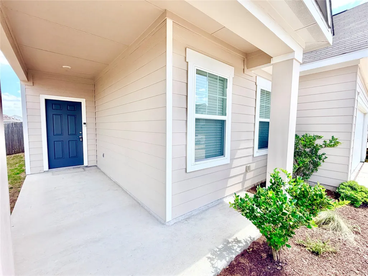
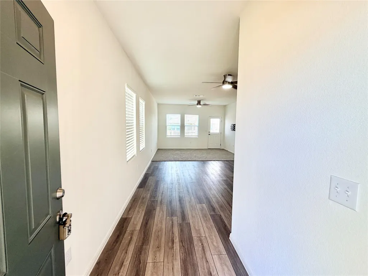
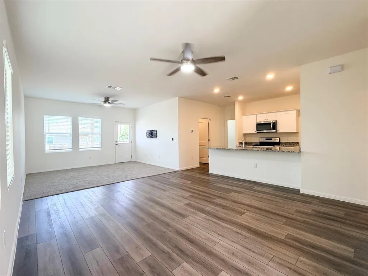
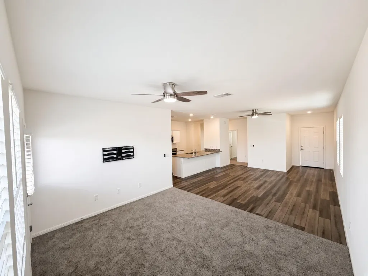
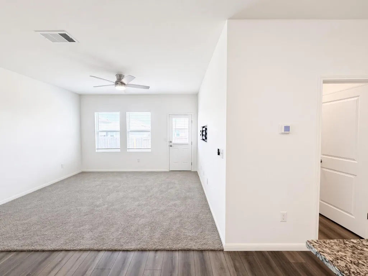
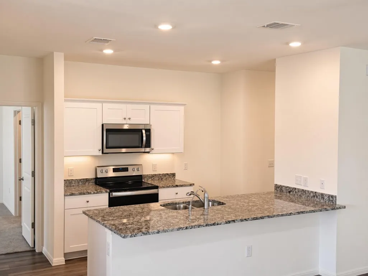
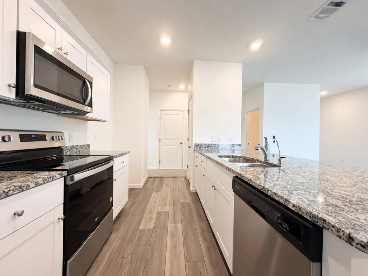
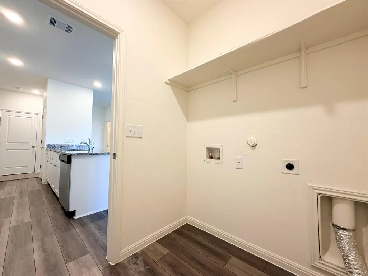
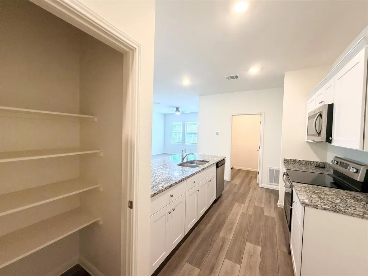
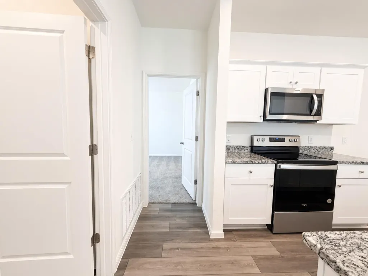
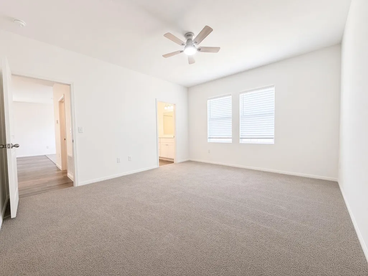
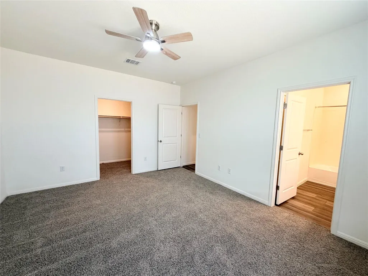
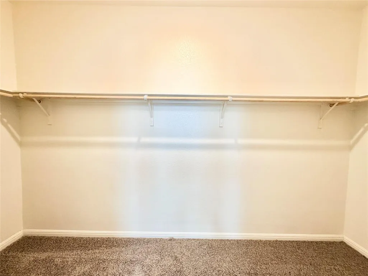
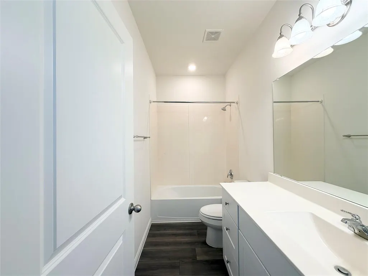
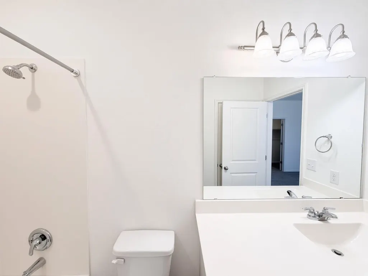
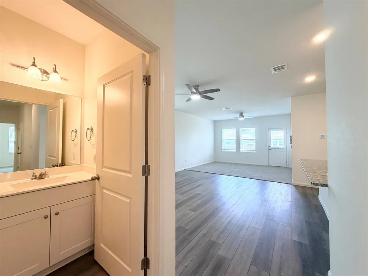
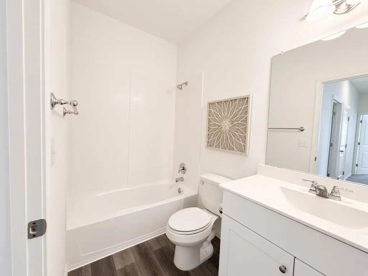
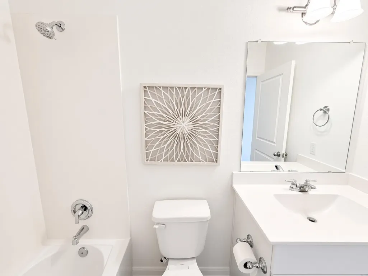
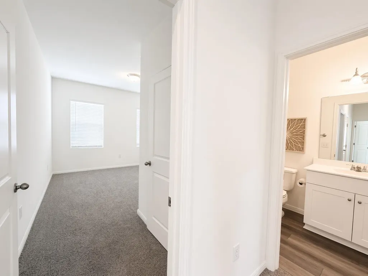
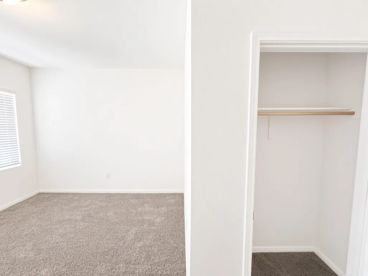
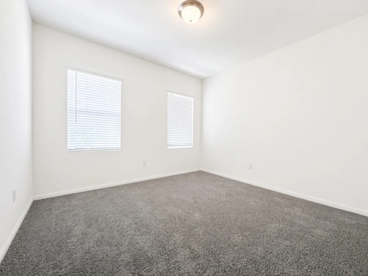
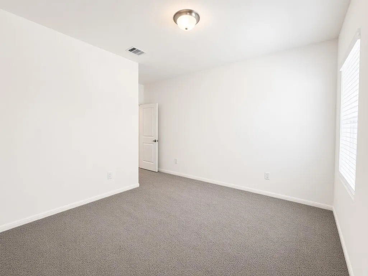
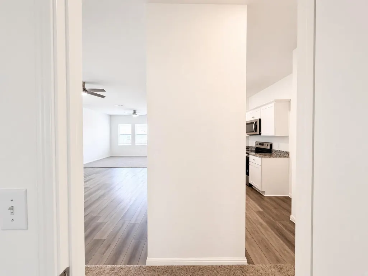
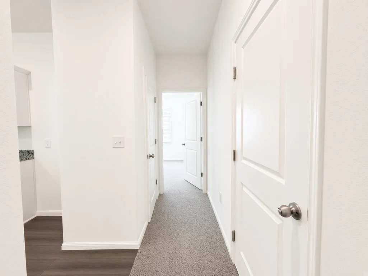
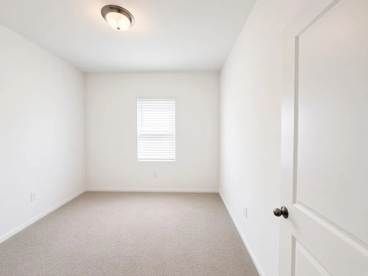
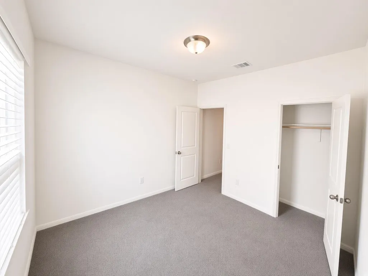
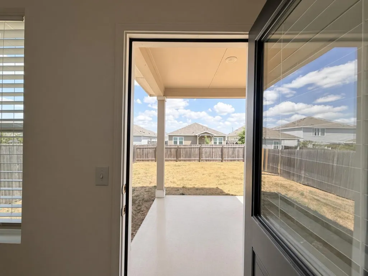
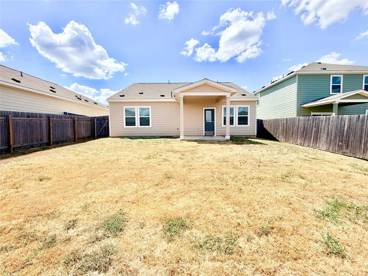
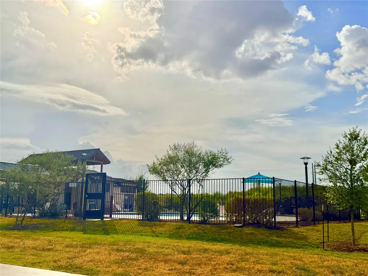
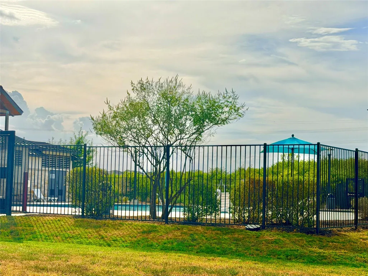
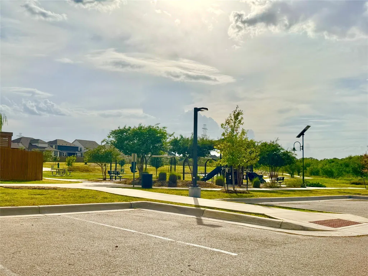
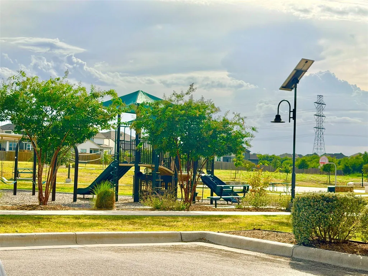
This Like New, Move In Ready Residence Stands Out From The Competition. Meticulously Maintained, Professionally Refreshed, & Prepared To Impress From The Moment You Walk Through The Door. Fresh Interior Paint, Refreshed Carpeting & Flooring, And An Exceptionally Clean Interior Give This Home The Crisp, Fresh Feel Of New Construction Without The Wait. The smooth driveway offers easy access and parking. Inside, the thoughtfully designed 3 bedroom, 2 bath floor plan feels bright, open, and inviting with comfort. The stylish kitchen anchors the heart of the home with granite countertops, stainless steel appliances, a breakfast bar, generous cabinetry, and plenty of space for everyday living and entertaining. The private primary suite provides a relaxing retreat with a spacious walk in closet and en-suite bath, while two additional bedrooms offer flexibility for guests, a home office, or additional living space. Step outside to the covered patio and fenced backyard, perfect for morning relaxation, weekend gatherings, pets, or simply enjoying your own outdoor space. Located in the desirable Vine Creek community, residents enjoy access to a neighborhood pool, park, playground, and sports courts, along with convenient access to major roadways, shopping, dining, schools, and everyday essentials. Exceptionally clean, beautifully refreshed, and truly move-in ready—this is one of those homes that feels even better in person. Come see what makes it stand out!
| Elementary School | Middle School | High School |
|---|---|---|
| Mott Elementary School | Cele Middle School | Weiss High School |
| Price History | |
|---|---|
| 8/12/2026 | Listed $289,900 |
General Features
| Living Area | 1438 |
|---|---|
| Sewer | Public Sewer |
| Heating | Central |
| Cooling | Ceiling Fan(s),Central Air |
| Utilities | Cable Available,Electricity Connected,High Speed Internet,Sewer Connected,Water Connected |
| Roof | Composition,Shingle |
| Appliances | Dishwasher,Disposal,Electric Range,Microwave,Stainless Steel Appliance(s) |
| HOA Fee | 38 |
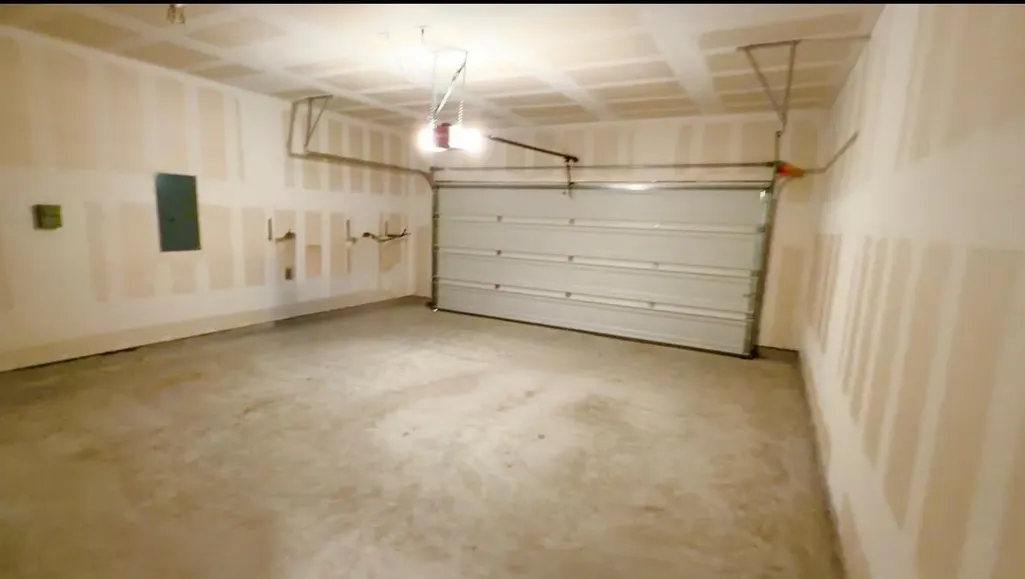
| Garage Spaces | 2 |
| Association Fee Includes | Common Area Maintenance |
| Patio/Porch Features | Covered,Patio |
| Pool Features | None |
| Security Features | Smoke Detector(s) |
| Construction Materials | Frame,HardiPlank Type |
| Year Built | 2022 |
| View | See Remarks |
| Levels | One |
| Property Subtype | Single Family Residence |
| Tax Year | 2025 |
| Waterfront Features | None |
| Community Features | Cluster Mailbox,Common Grounds,Park,Playground,Pool,Sport Court(s)/Facility |
| Accessibility | None |
| Assoc Fee Paid Per | Monthly |
| County | Travis |
| New Construction | No |
| Property Type | Residential |
| HOA | Yes |
| Energy Efficient | None |
| Subdivision Name | Vine Creek |
| Facing Direction | Northwest |
| Green Sustainability | None |
| Other Structures | None |
| Full Baths | 2 |
| Status | Active |
| Directions | Take 290 Toll and TX-130 N/TX-45 to TX-130 Service Rd in Pflugerville. Take exit 431 from TX-130 N/TX-45. Take Weiss Ln and Cele Rd to Landmark Rd. Continue to Model Home. |
| High School | Weiss |
| City | Pflugerville |
| Disclosures | None |
| Association Name | Vine Creek HOA |
| MLS Area | PF |
| Spa Features | None |
| Elementary School | Mott |
| Tax Annual Amount | 7049.64 |
| Middle/Junior High School | Cele |
| Property Condition | Resale |
| Additional Parcels Y/N | No |
| Builder Name | Starlight Homes |
| Standard Status | Active |
| Year Built Source | Public Records |
| Tax Assessed Value | 321022 |
Interior Features
| Interior Amenities | Breakfast Bar,Ceiling Fan(s),Ceiling-High,Granite Counters,Eat-in Kitchen,Entrance Foyer,No Interior Steps,Open Floorplan,Primary Bedroom on Main,Recessed Lighting,Walk-In Closet(s) |
|---|---|
| Flooring | Carpet,Tile |
| Fireplace Features | None |
| Window Features | Blinds,Double Pane Windows |
| Total Bedrooms | 3 |
| Main Level Bedrooms | 3 |
| LivingAreaSource | Public Records |
| Total Baths | 2 |
Exterior Features
| Exterior Amenities | Private Yard |
|---|---|
| Fencing | Back Yard,Fenced,Gate,Privacy,Wood |
| Parking Features | Attached,Door-Single,Driveway,Garage,Garage Door Opener,Garage Faces Front |
| Lot Features | Back Yard,Front Yard,Interior Lot,Landscaped,Level,Private |
| Water Source | Public |
| Total Parking | 2 |
| Foundation Details | Slab |
| Lot Dimensions | 40x134 |
| Waterfront Y/N | No |
| Covered Spaces | 2 |
| Horse Y/N | No |
| Horse Amenities | None |
Amenities
- Foreclosure
- Views
- Short Sale
- New Construction
- Adult 55+
- Lease To Own
- No HOA Fees
- Furnished
- Primary On Main
- Air Conditioning
- Seller Finance
- Green
- Fixer Upper
- Horse
- Golf
- Fireplace
- Deck
- Garage
- Basement
- Pool
Property vs Single Family Average in 78660
Price
Taxes
Year Built
Visits
 The information being provided by Houston Association of REALTORS, Inc. is for the consumer's personal, non-commercial use and may not be used for any purpose other than to identify prospective properties consumers may be interested in purchasing. Any information relating to real estate for sale referenced on this web site comes from the Internet Data Exchange (IDX) program of the Houston Association of REALTORS, Inc. This web site may reference real estate listing(s) held by a brokerage firm other
 Austin Board of REALTORS® Copyright ©2026 All rights reserved.
 Central Texas MLS | Four Rivers Association of REALTORS® All information deemed reliable but not guaranteed. All properties are subject to prior sale, change or withdrawal. Neither listing broker(s) or information provider(s) shall be responsible for any typographical errors, misinformation, misprints and shall be held totally harmless. Listing(s) information is provided for consumer's personal, non-commercial use and may not be used for any purpose other than to identify prospective properties
